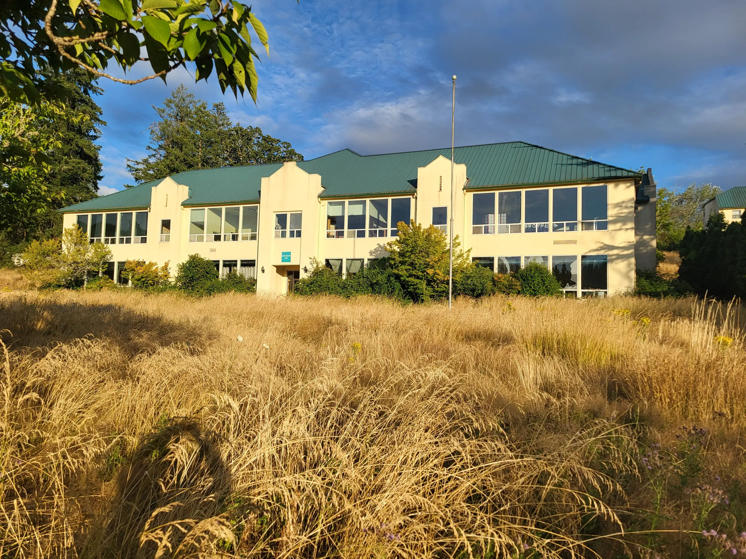
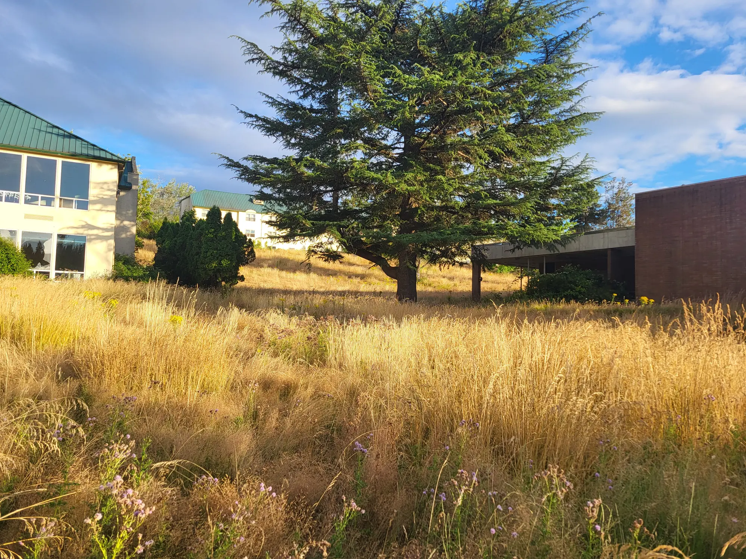
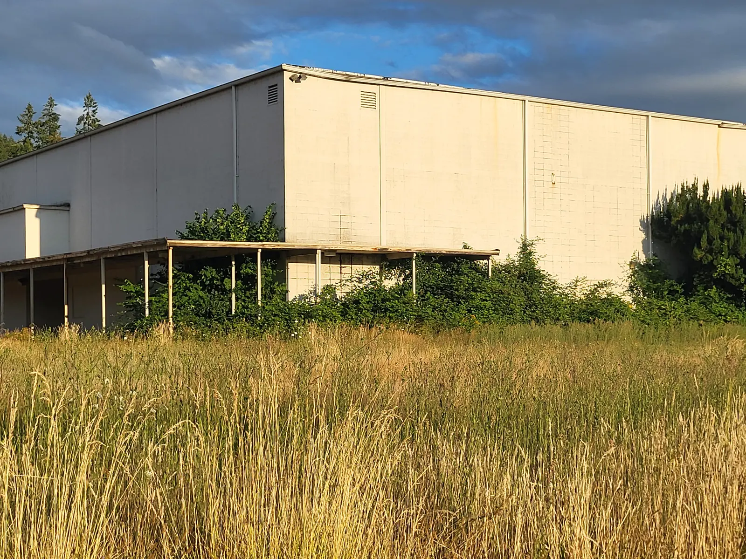
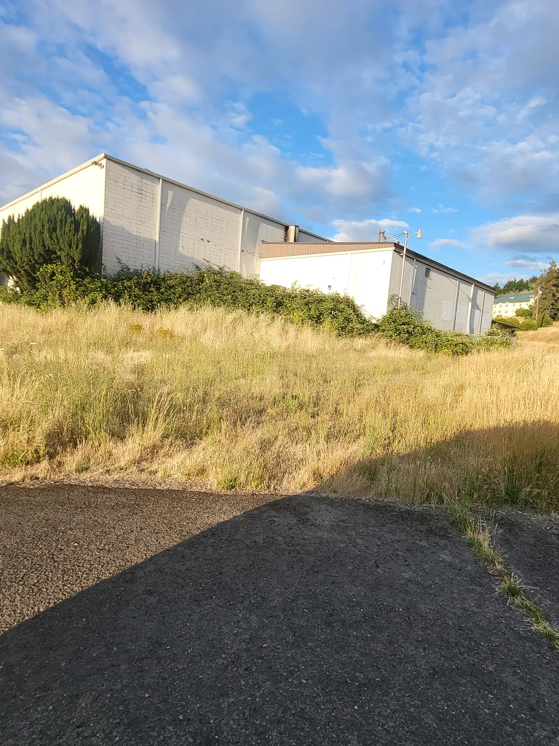
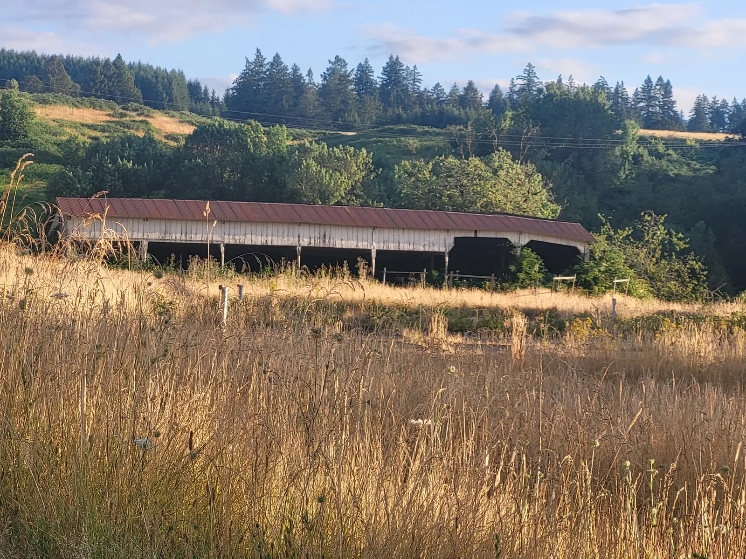
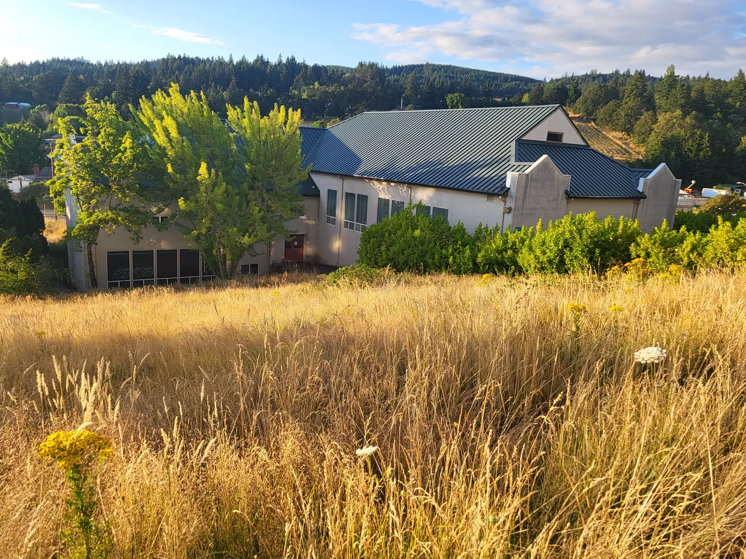
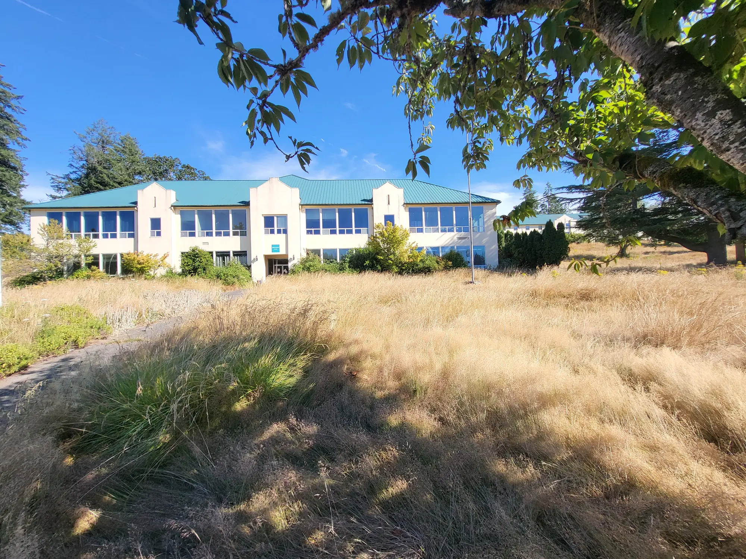
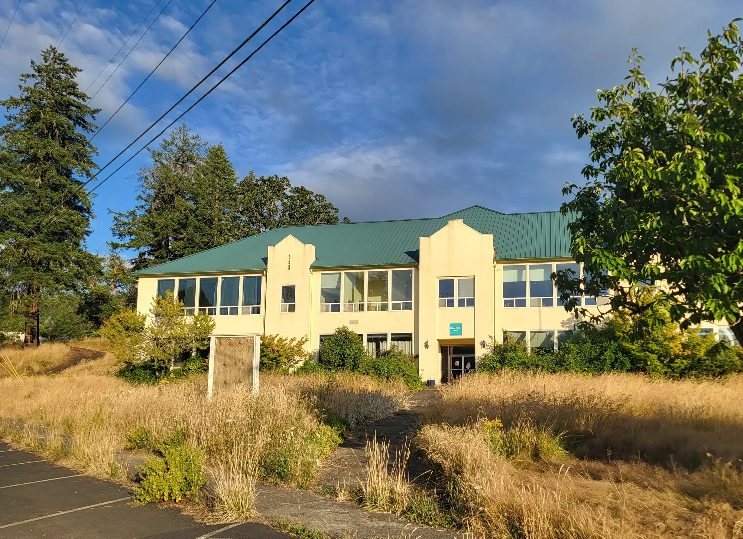
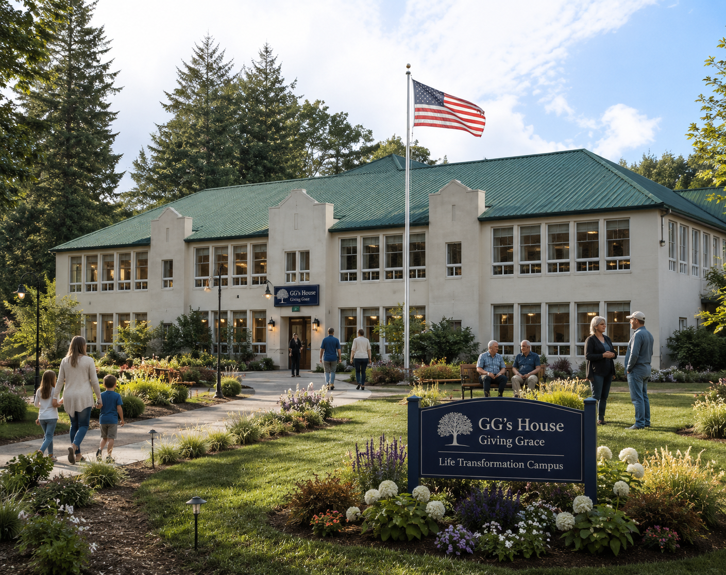
Proposed campus · Current condition · Photographed July 17, 2026
A real place. A serious opportunity.
GG's House has carefully evaluated this long vacant property and determined that it aligns with the vision for a permanent Life Transformation Campus. The property has not yet been acquired. What follows is an honest walk through what exists today, why it matters, and how GG's House is responsibly working toward acquisition and restoration.
Actively pursuingGG's House has chosen to pursue this property, but it has not yet been acquired.
130,000+Square feet of existing campus buildings documented in project materials.
50+ acresA connected setting with buildings, gathering areas, and outdoor space.
Foundation establishedBoard review, professional guidance, property documentation, and campaign planning have laid the groundwork for acquisition and restoration.
G
The first time we walked this campus, we saw a lot of work ahead of us.
The buildings had been sitting empty for a long time, and it was obvious they would need a lot of care before they could serve anyone again.
But honestly... that isn't what stayed with us.
As we walked from building to building, we kept imagining the people.
We pictured children discovering new interests after school. Teenagers learning a trade that could change the direction of their lives. Families sharing meals and making memories together. Volunteers serving side by side. Seniors passing down wisdom. Neighbors gathering, learning, encouraging one another, and building friendships that last.
We know this campus won't be transformed overnight. It will take prayer, planning, hard work, generous people, and a community willing to believe in something bigger than themselves.
When we look at this property, we don't just see buildings.
We see what can happen because of them.
We'd love for you to walk the campus with us, see it honestly, and imagine what it might become.
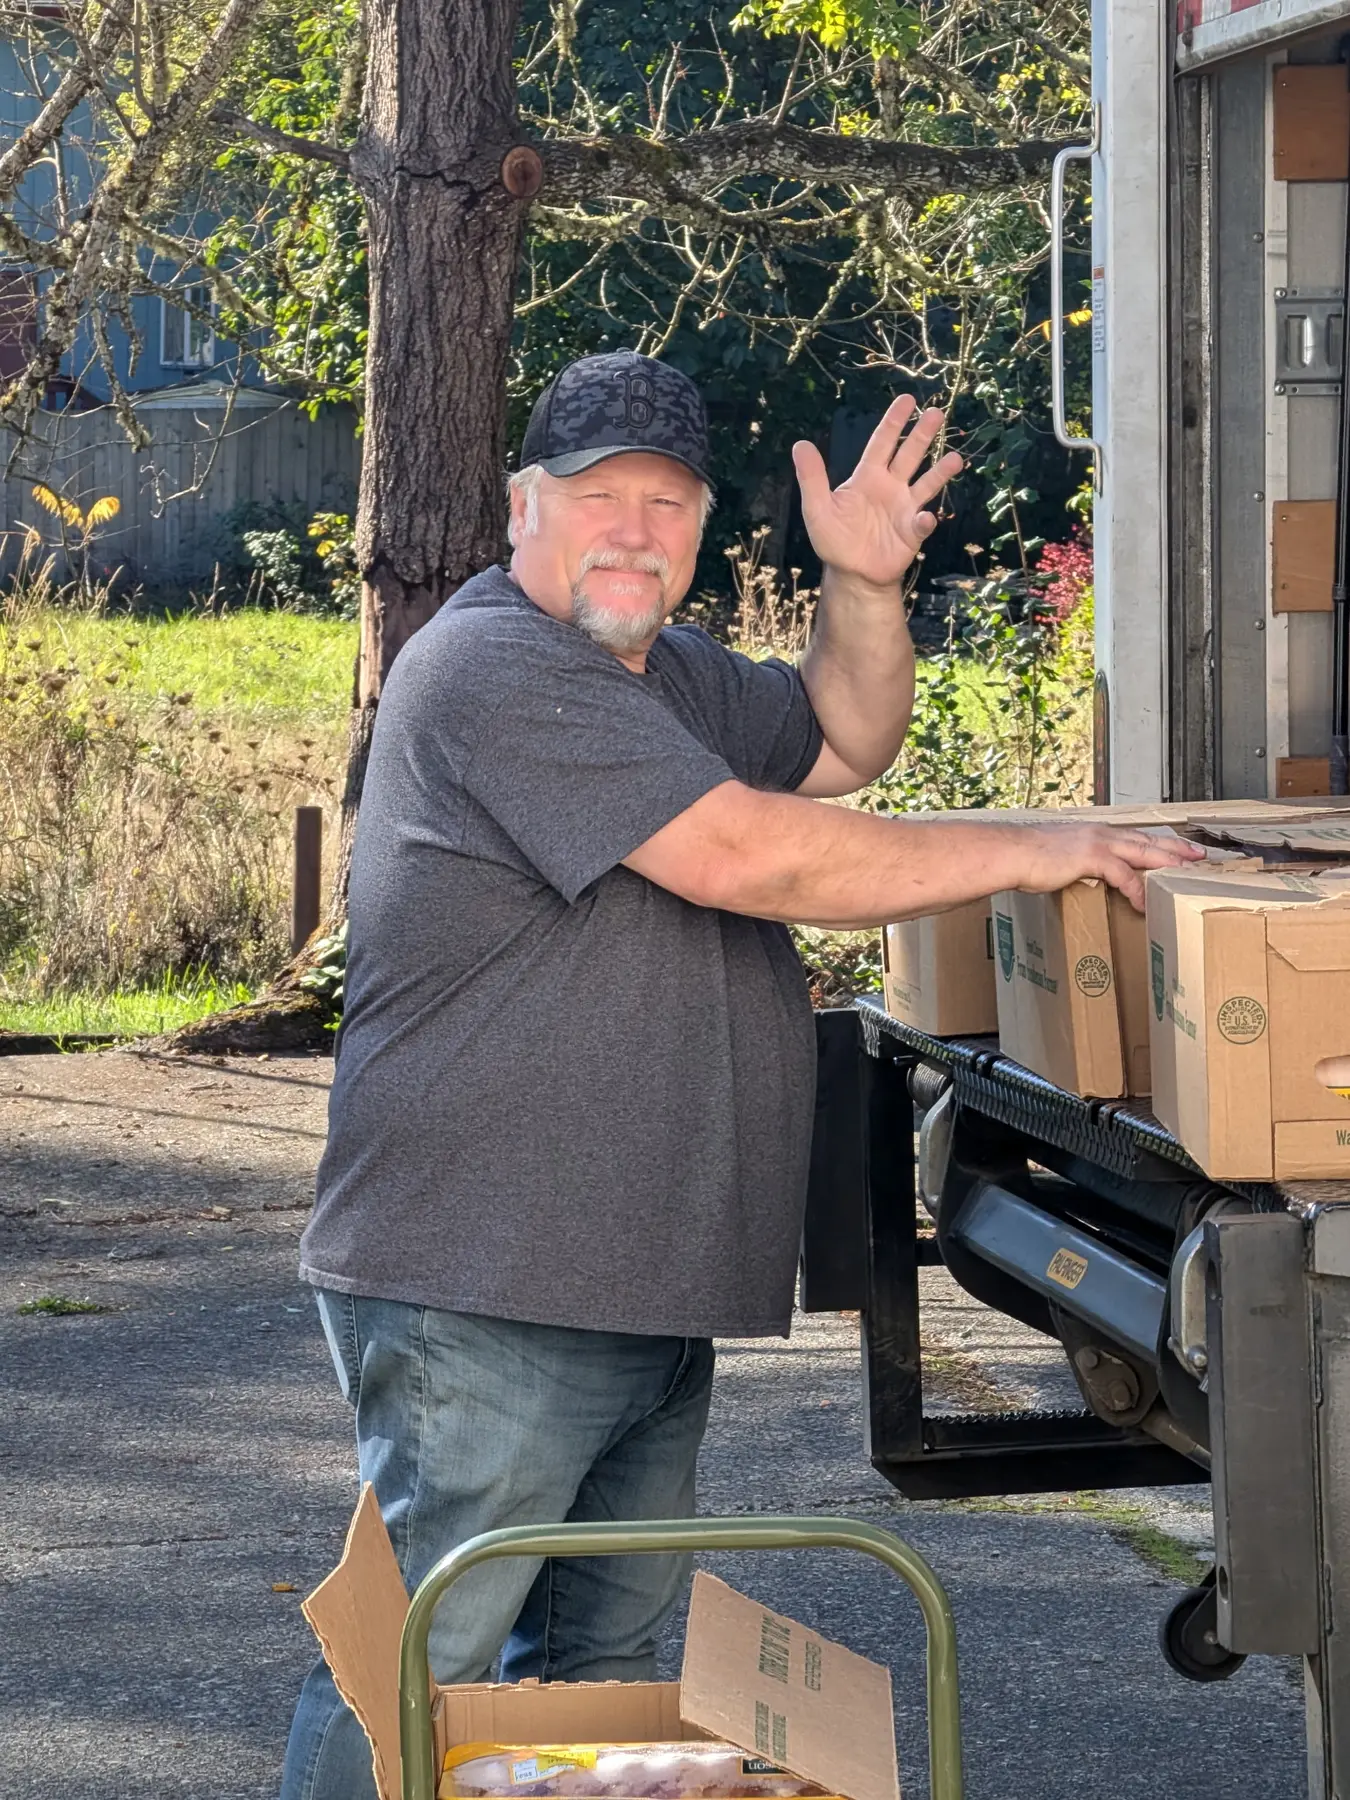
Steve & Angel Sheets · Founders of GG's House
The current reality
Nothing hidden. Nothing exaggerated.
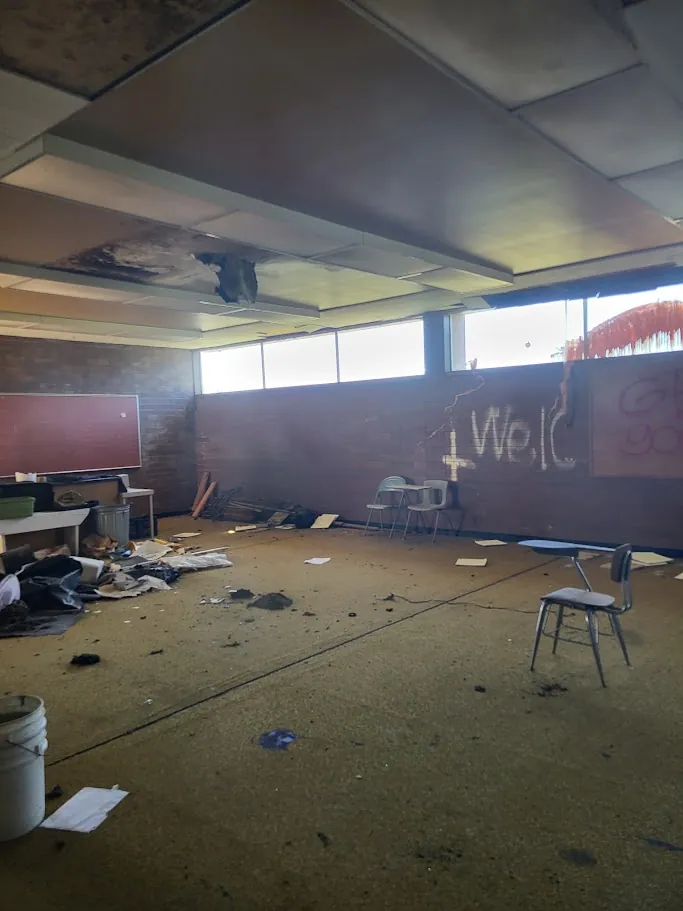
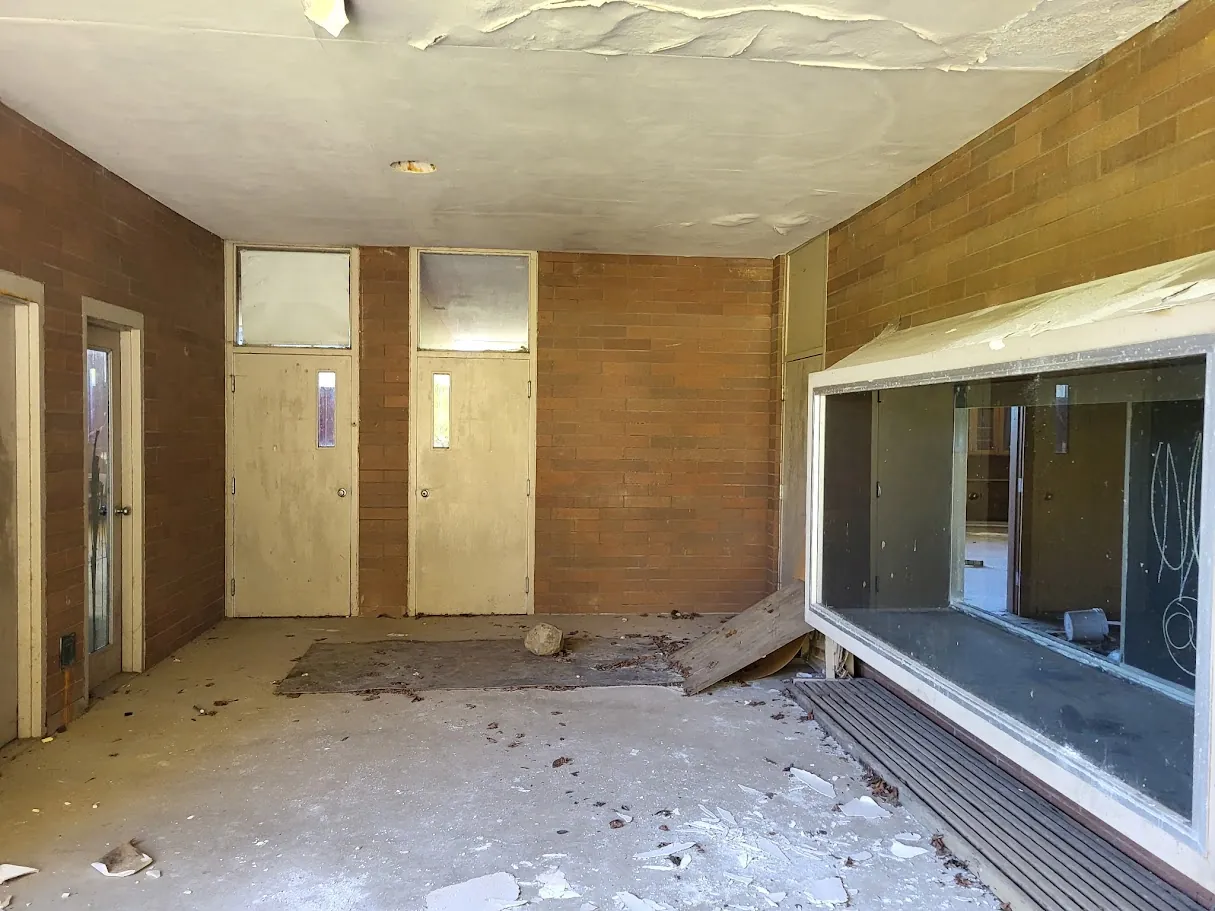
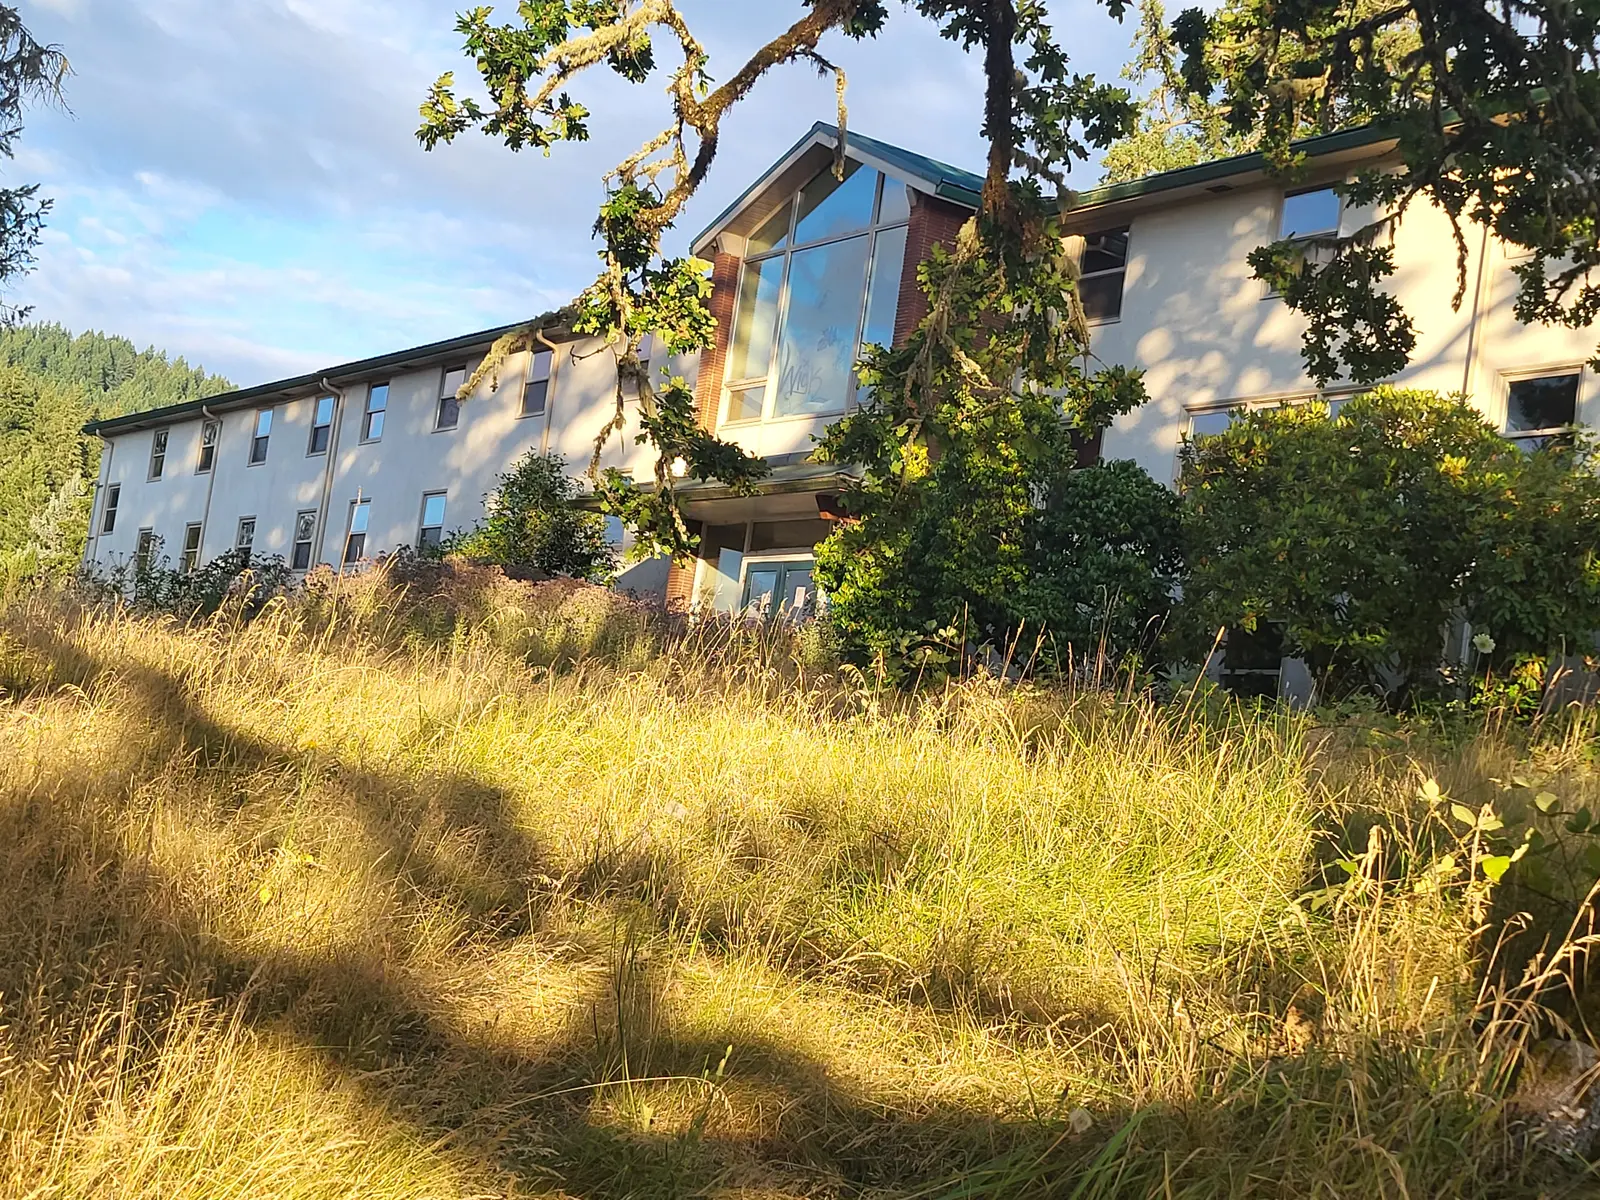
The campus has been vacant and shows deterioration, vandalism, overgrowth, and years without regular care. We are showing that reality openly because responsible stewardship means facing the work honestly. The property has been carefully evaluated, and the planning already completed now guides the work of securing and restoring it.
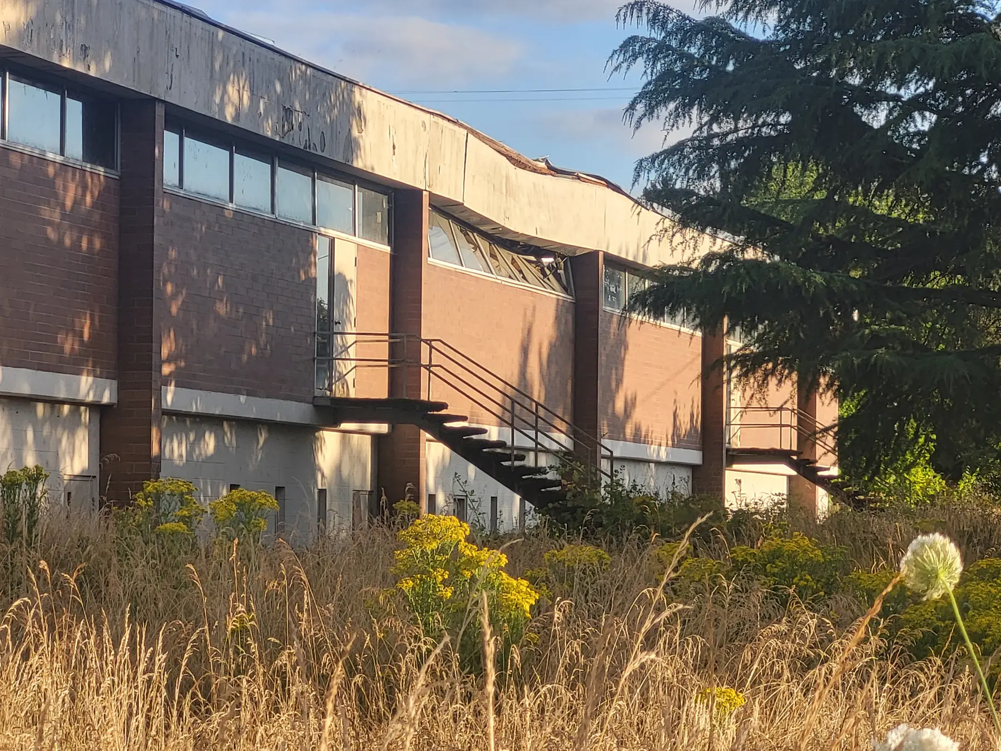
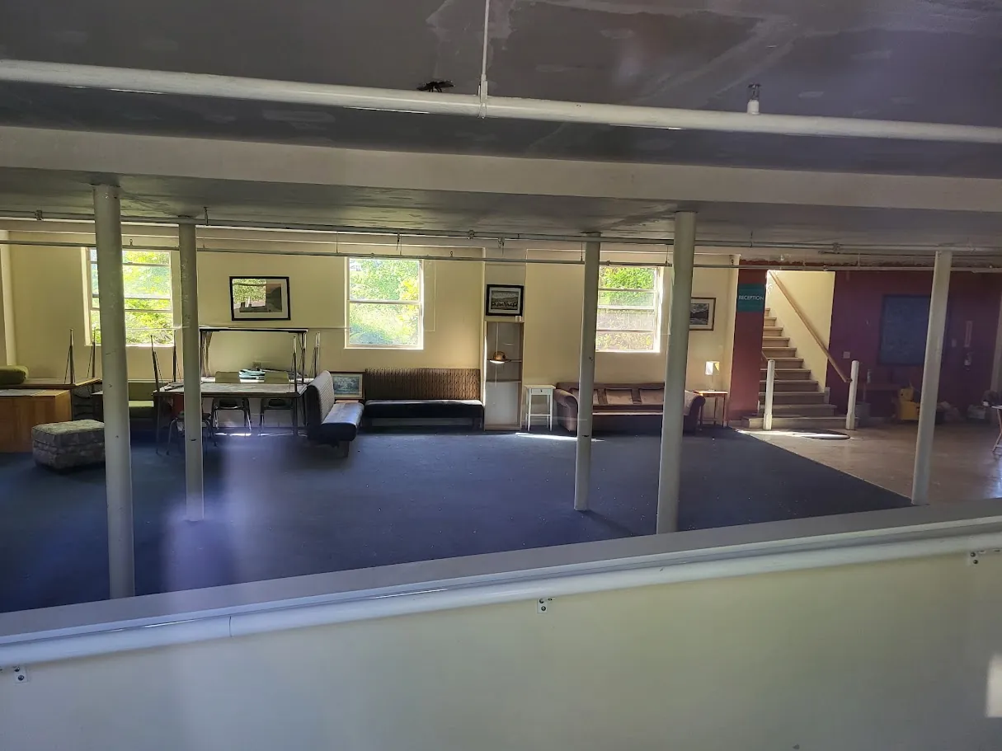
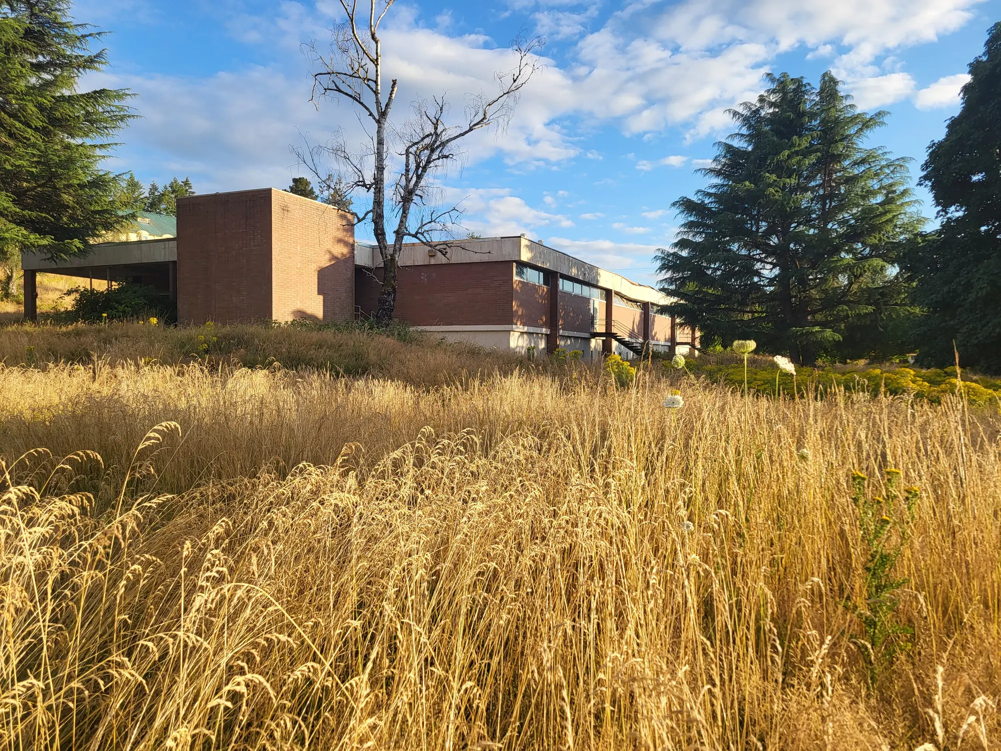
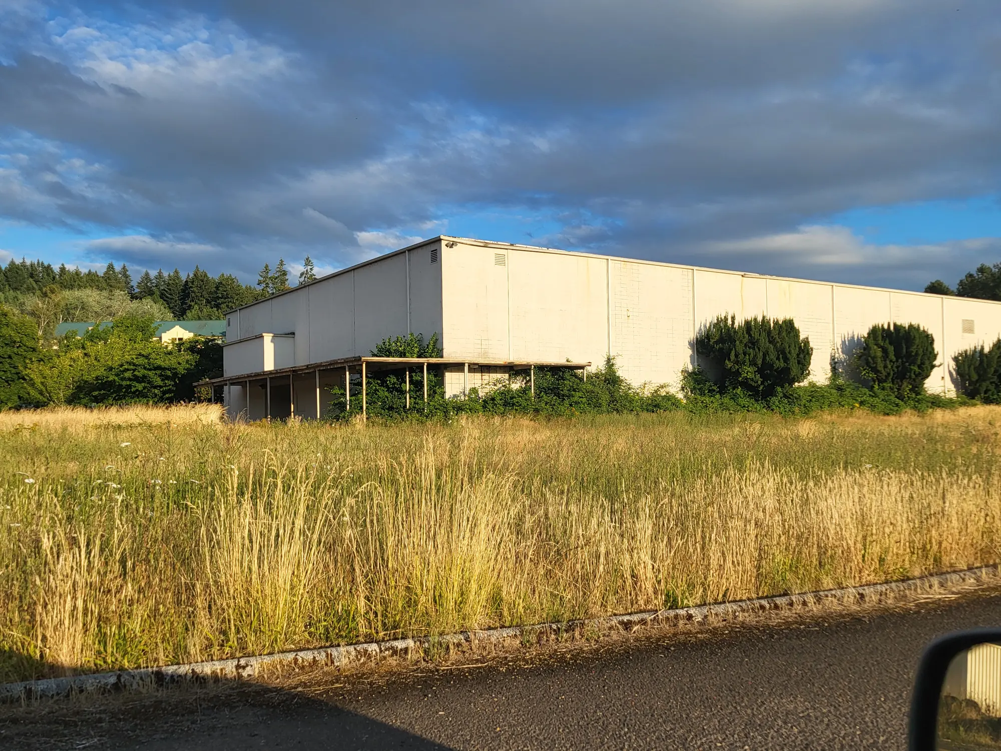
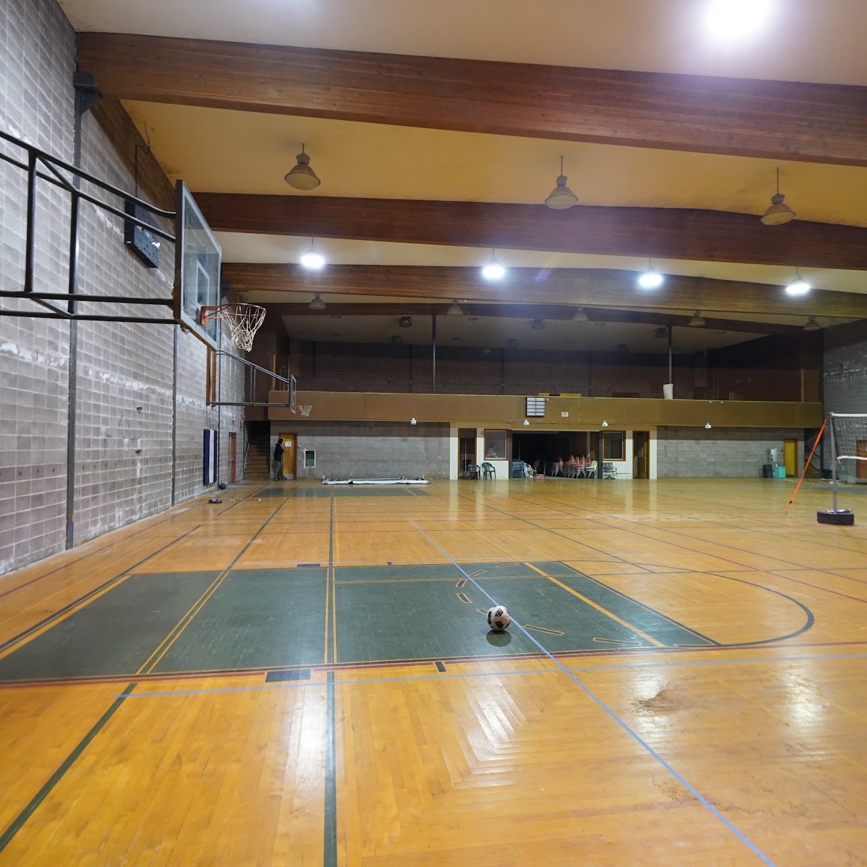
Current condition: photographed July 2026 The first wide view reveals both the scale of the opportunity and the way the campus connects as one place.Current condition: photographed July 2026 Visible damage is part of the story, and part of what responsible planning must address.Current condition: photographed July 2026 Inside, years of vacancy are impossible to miss. This is why careful evaluation and a realistic restoration plan matter.Current condition: photographed July 2026 Even now, some rooms still make it easy to imagine people gathering, learning, and serving together.
View additional current condition documentation
Covered walkway · Current condition: photographed July 2026Residential area · Current condition: photographed July 2026Gymnasium side exterior · Current condition: photographed July 2026Gymnasium rear exterior · Current condition: photographed July 2026Agricultural storage area · Current condition: photographed July 2026Additional campus building; exact identity to be confirmed · Current condition: photographed July 2026
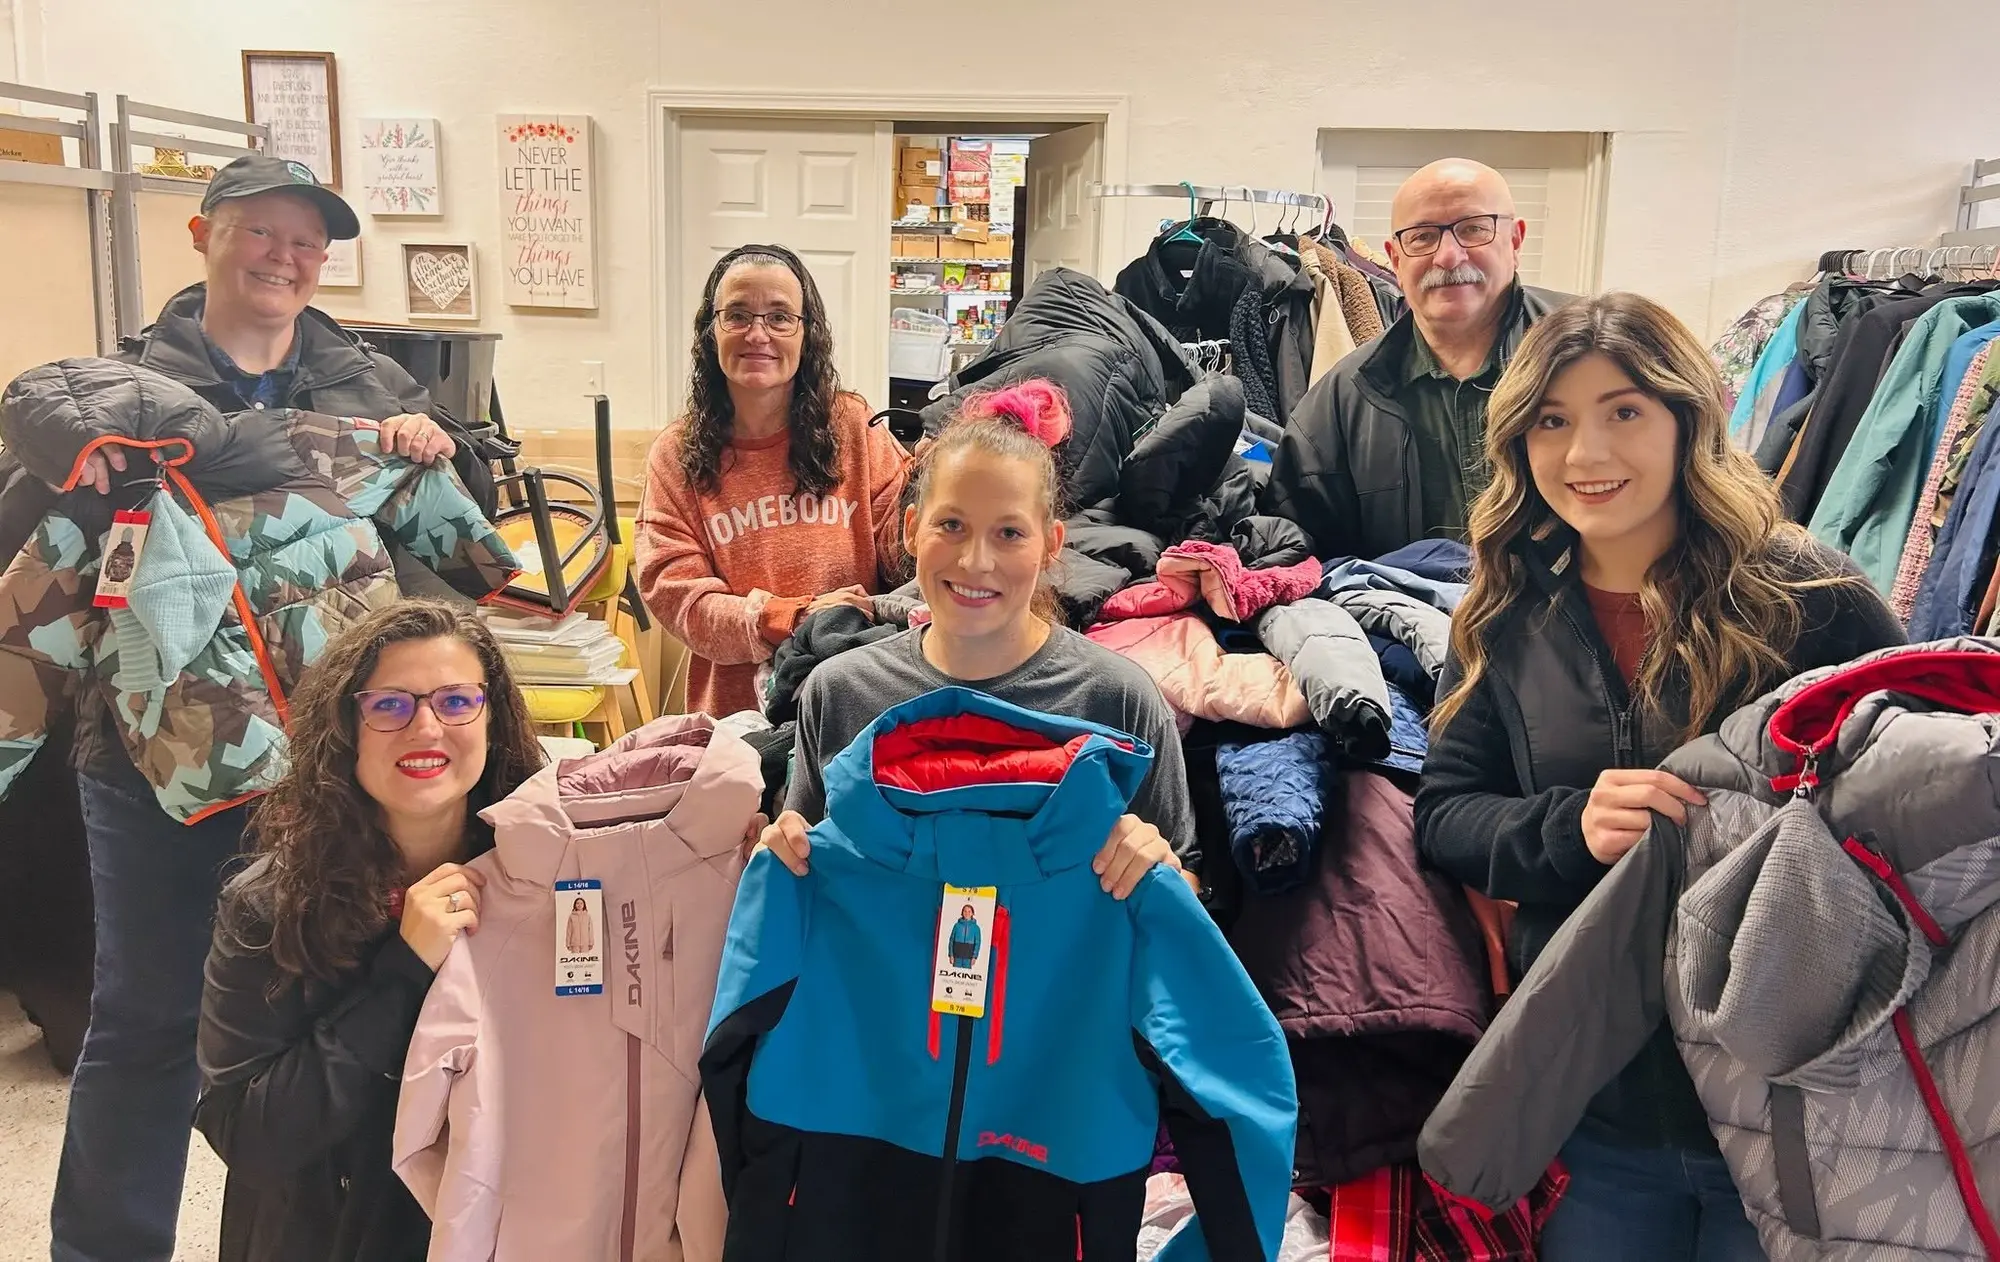
Long before a permanent campus, volunteers were already turning generosity into practical help for neighbors.
The mission before the property
The work came first.
For nearly a decade, GG's House has grown through trusted relationships, practical support, volunteers, and thousands of acts of kindness. GG's House is pursuing this property because it offers that work room to grow, not because the buildings themselves need to be rescued.
Every life deserves another chance. We believe places can too, but only when the place serves the people.
Why this property?
So much of the vision already fits in one place.
What makes this property unusual is the combination of existing spaces designed for living, learning, working, gathering, and growing, all in one connected setting.
Stability
Residential and kitchen areas offer space for rest, structure, and recovery.
Learning & work
Classrooms, laboratories, and shops were created for education and practical career skills.
Community
Recreation, performance, dining, office, and gathering spaces can welcome many generations.
Stewardship
Gardens, agricultural areas, and open land provide room for food, service, and outdoor learning.
GG's House has spent significant time evaluating this opportunity with its board and experienced professionals. That work confirmed the property's strong alignment with the long term vision and shaped a responsible campaign. The foundation is in place; the work ahead is to secure the property and carry that preparation into each stage of restoration.
Property orientation
Everything is connected here.
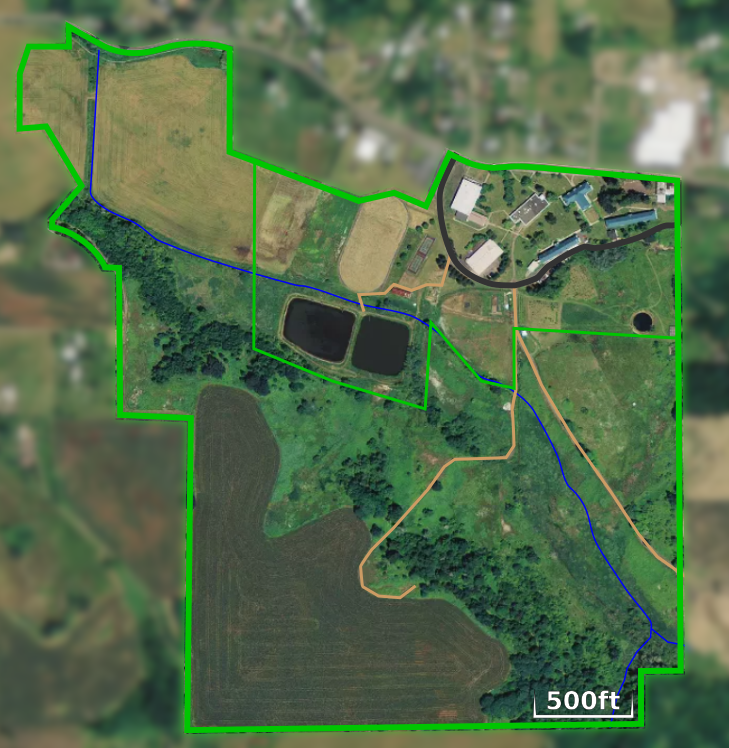
This overview shows how the places to live, learn, work, gather, create, and grow connect across the property. It is an introduction to what exists, not a final plan.
Residential areas
Science & learning
Industrial arts
Administration
Gymnasium
Gardens & outdoor areas
Performing arts
Service & gathering
Property overview. This view shows why the opportunity feels so unusual: places to live, learn, work, gather, and grow are already connected in one setting. Open it to explore the campus full size.
Responsible stewardship
The foundation is already in place.
What we see today
The property is vacant and has not been acquired by GG's House.
July 2026 photographs document overgrowth, deterioration, vandalism, and surviving spaces.
Existing residential, learning, shop, kitchen, recreation, performance, office, and outdoor areas are visible in reviewed materials.
Work already completed
The board has completed significant review and affirmed that this property aligns with GG's House's long term vision.
Professional guidance, extensive property documentation, and realistic planning materials have informed the campaign.
GG's House has chosen to actively pursue acquisition and prepare for responsible, phased restoration.
Stewardship from here
Keep experienced professionals involved as acquisition moves into restoration.
Apply the completed groundwork to safety, security, cleanup, preservation, approvals, and budgets.
Open useful spaces in carefully planned stages as each area is funded and ready to serve.
A thoughtful path forward
Taking the right steps, in the right order.
Secure the propertyTurn the completed evaluation, board direction, professional guidance, documentation, and campaign plan into acquisition.
Carry the team forwardKeep experienced professionals engaged throughout restoration so the established plan is carried out responsibly.
Protect what is hereBegin with security, cleanup, weather protection, and urgent preservation needs.
Prepare each phaseMatch each intended use with the designs, approvals, budgets, and fundraising goals needed to begin.
Restore in stagesFocus first on the spaces that can safely make the greatest difference.
Welcome people carefullyOpen and expand the campus as completed areas become ready to serve.
The evaluation phase is complete. This sequence carries that foundation through acquisition, restoration, and a careful opening.
A guided campus walk
Walk the spaces. Imagine the people.
The labels make it clear what is current, what was photographed earlier, and what is only a future concept. But the heart of the walk is simpler: seeing how each part of the campus is intended to help people find stability, confidence, skills, and belonging.
01 · Stability & recovery
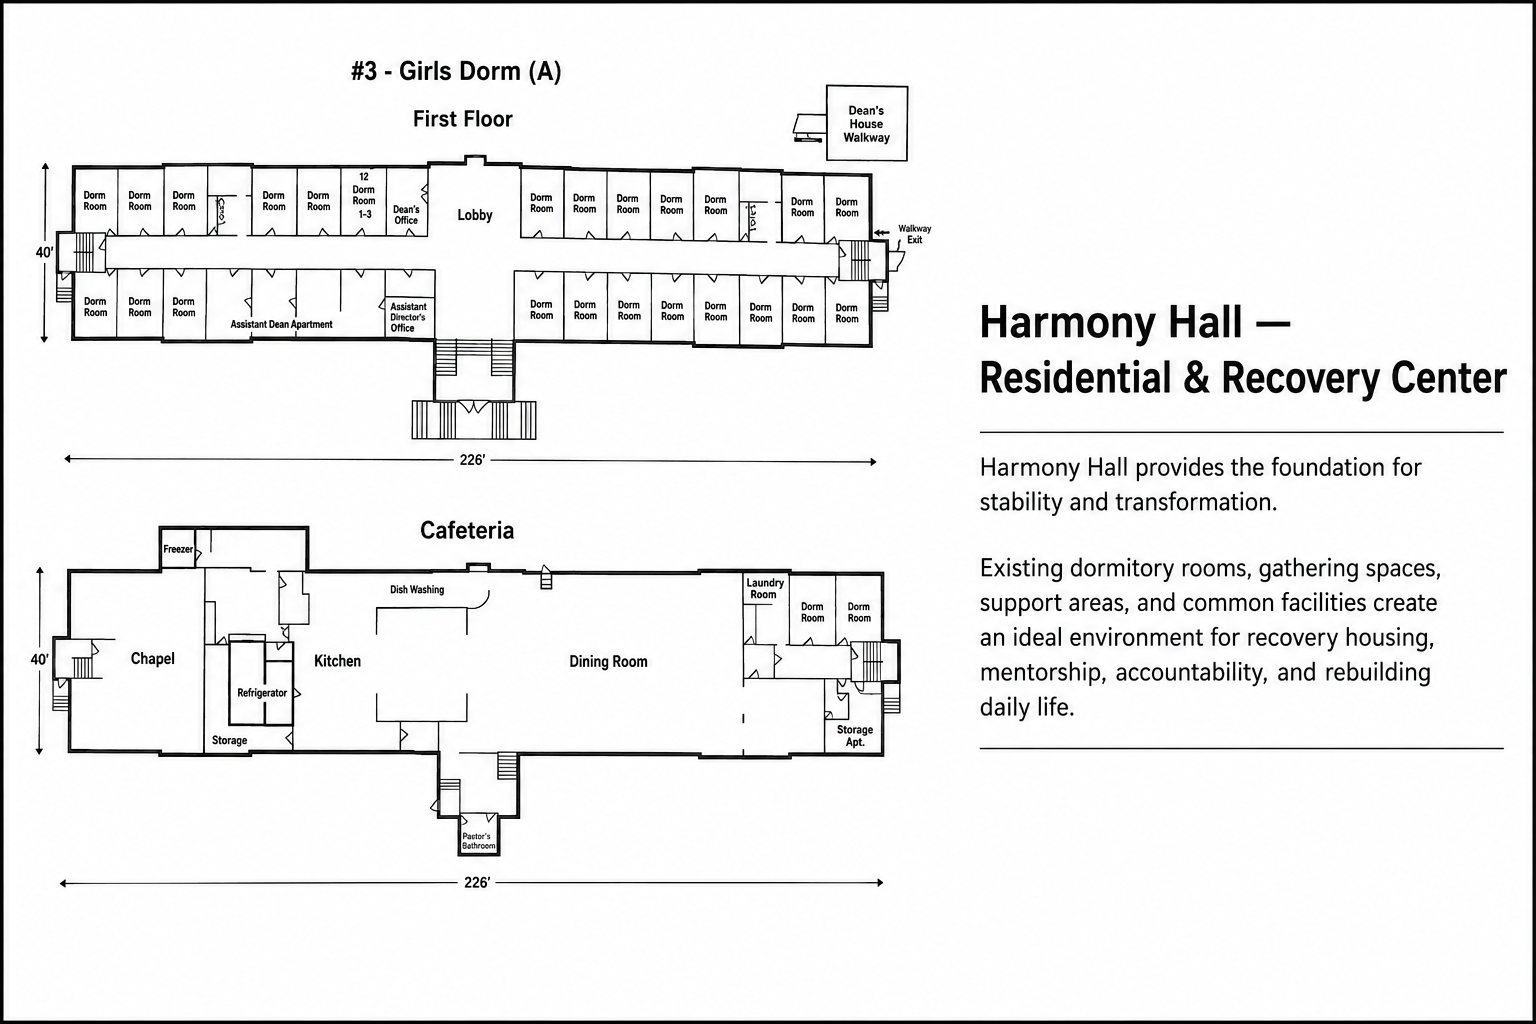
Harmony Hall / Residential
Residential spaces matter because rest, stability, routine, and supportive relationships can give people room to rebuild.
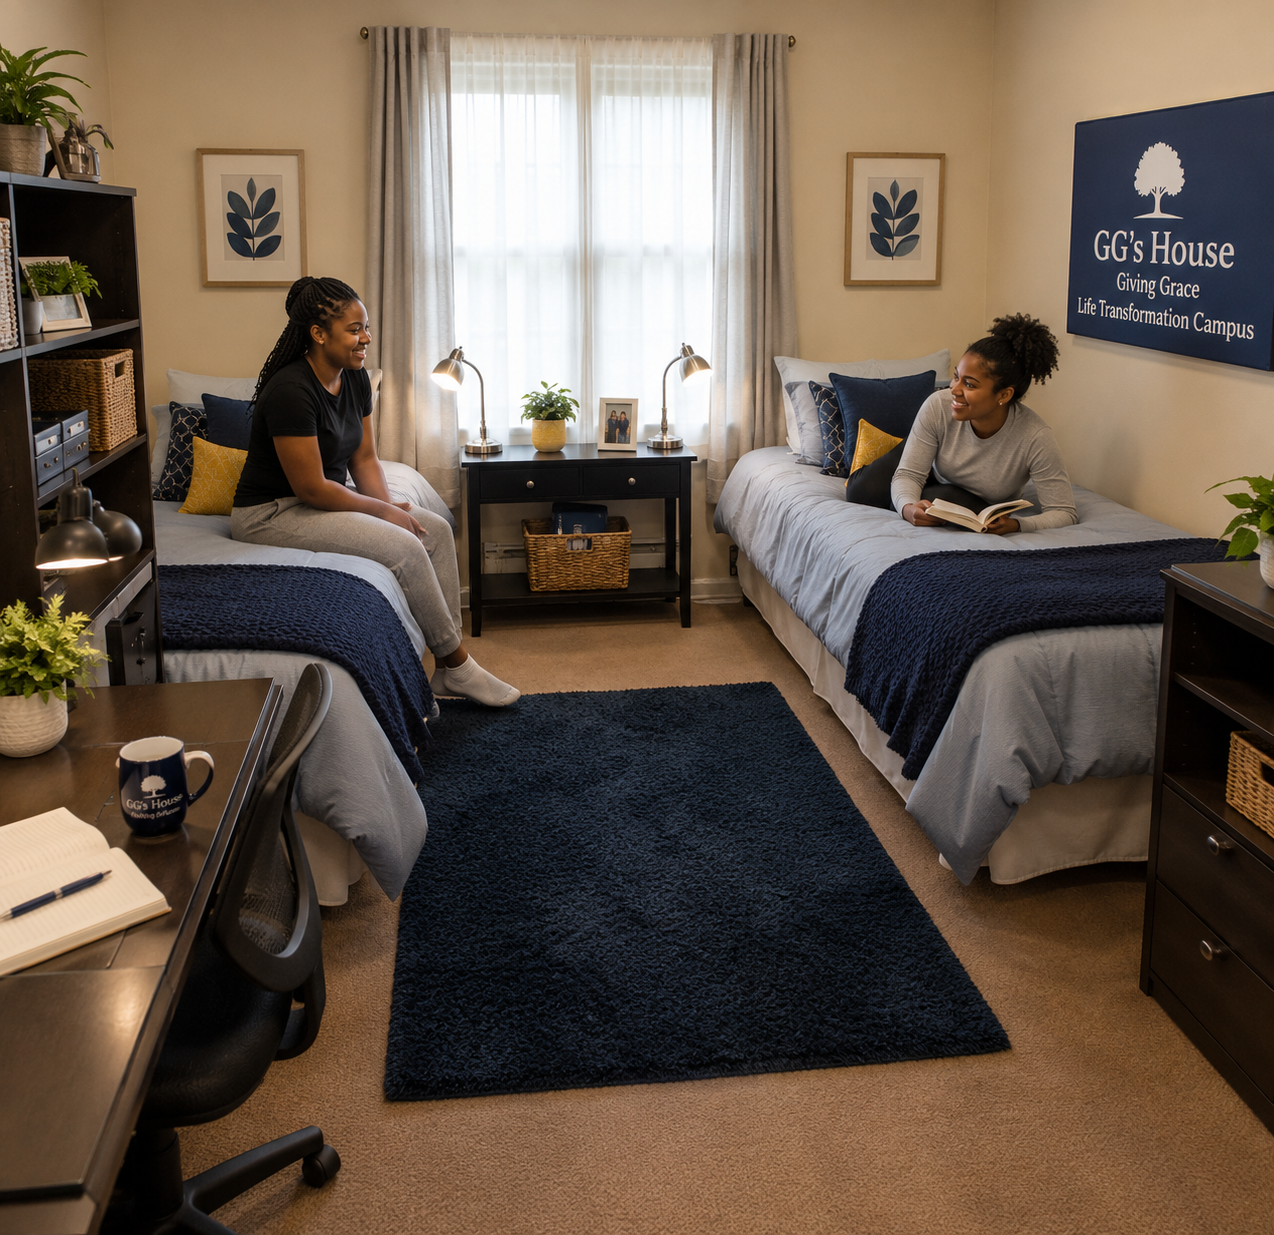
Current condition: photographed July 2026 Behind the tall grass and years of vacancy is a residential building created to give people a place to rest.Future concept rendering: illustrative only A simple shared room suggests what stability, dignity, and a fresh start could feel like.
Why it matters: A place for rest, stability, recovery, and the relationships that help people move forward.
From the residential wing, the path turns toward the places where learning can become a new beginning.
02 · Education for every stage of life
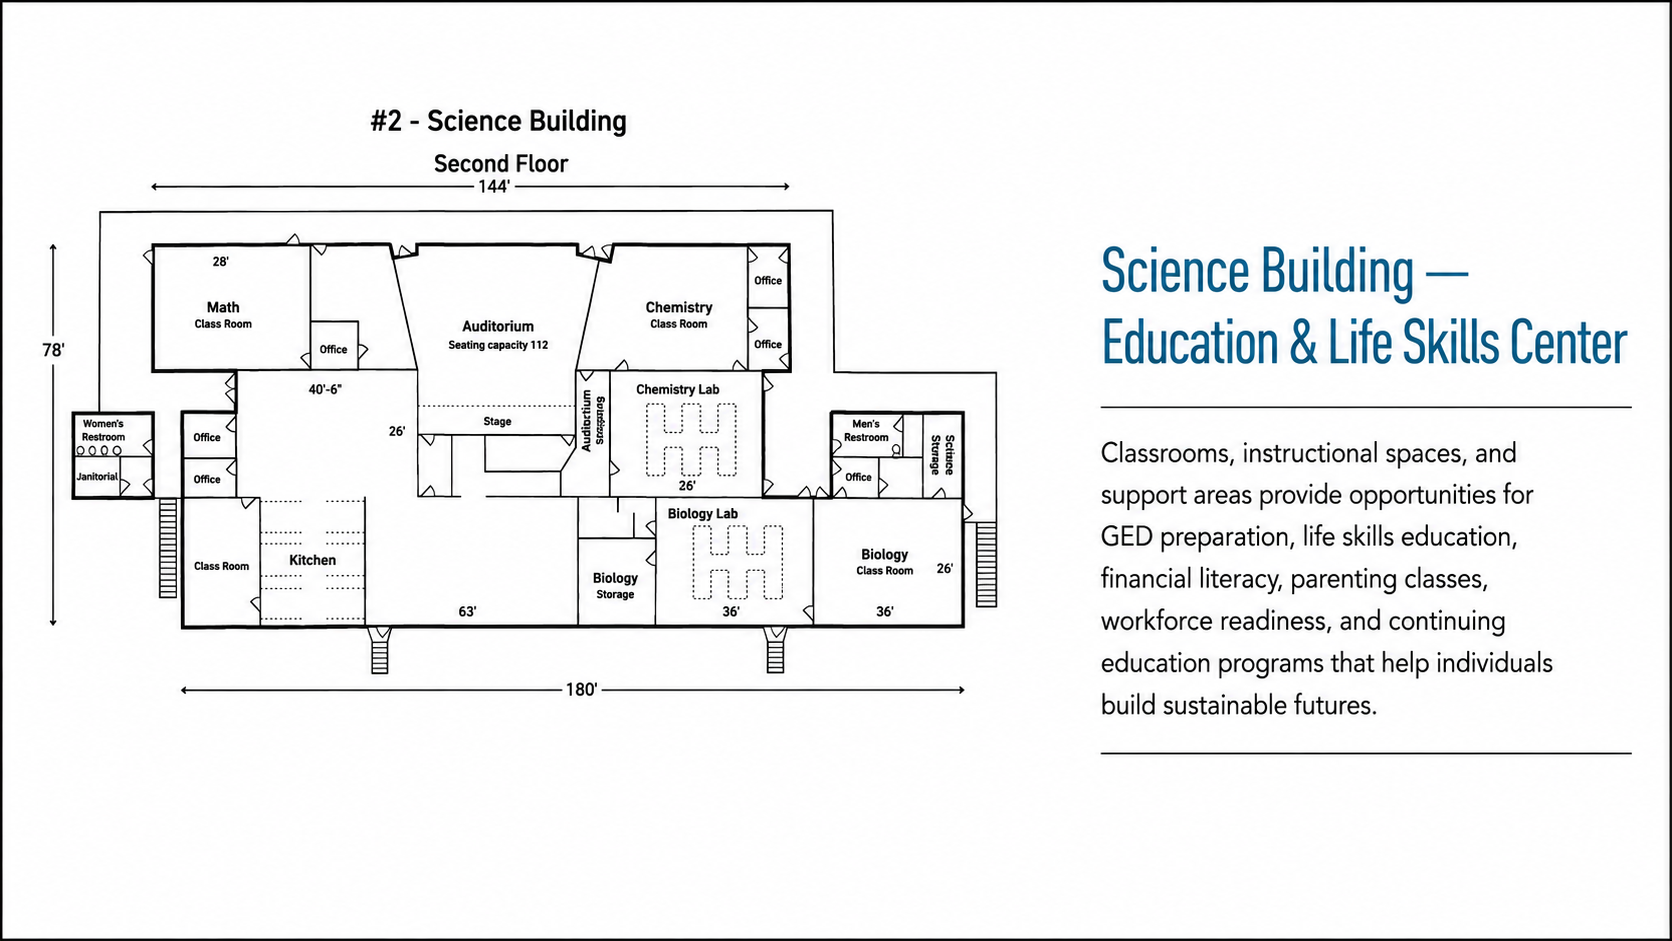
Science, Education & Life Skills
These learning spaces are envisioned for tutoring, practical classes, life skills, recovery education, and knowledge that strengthens long term independence.
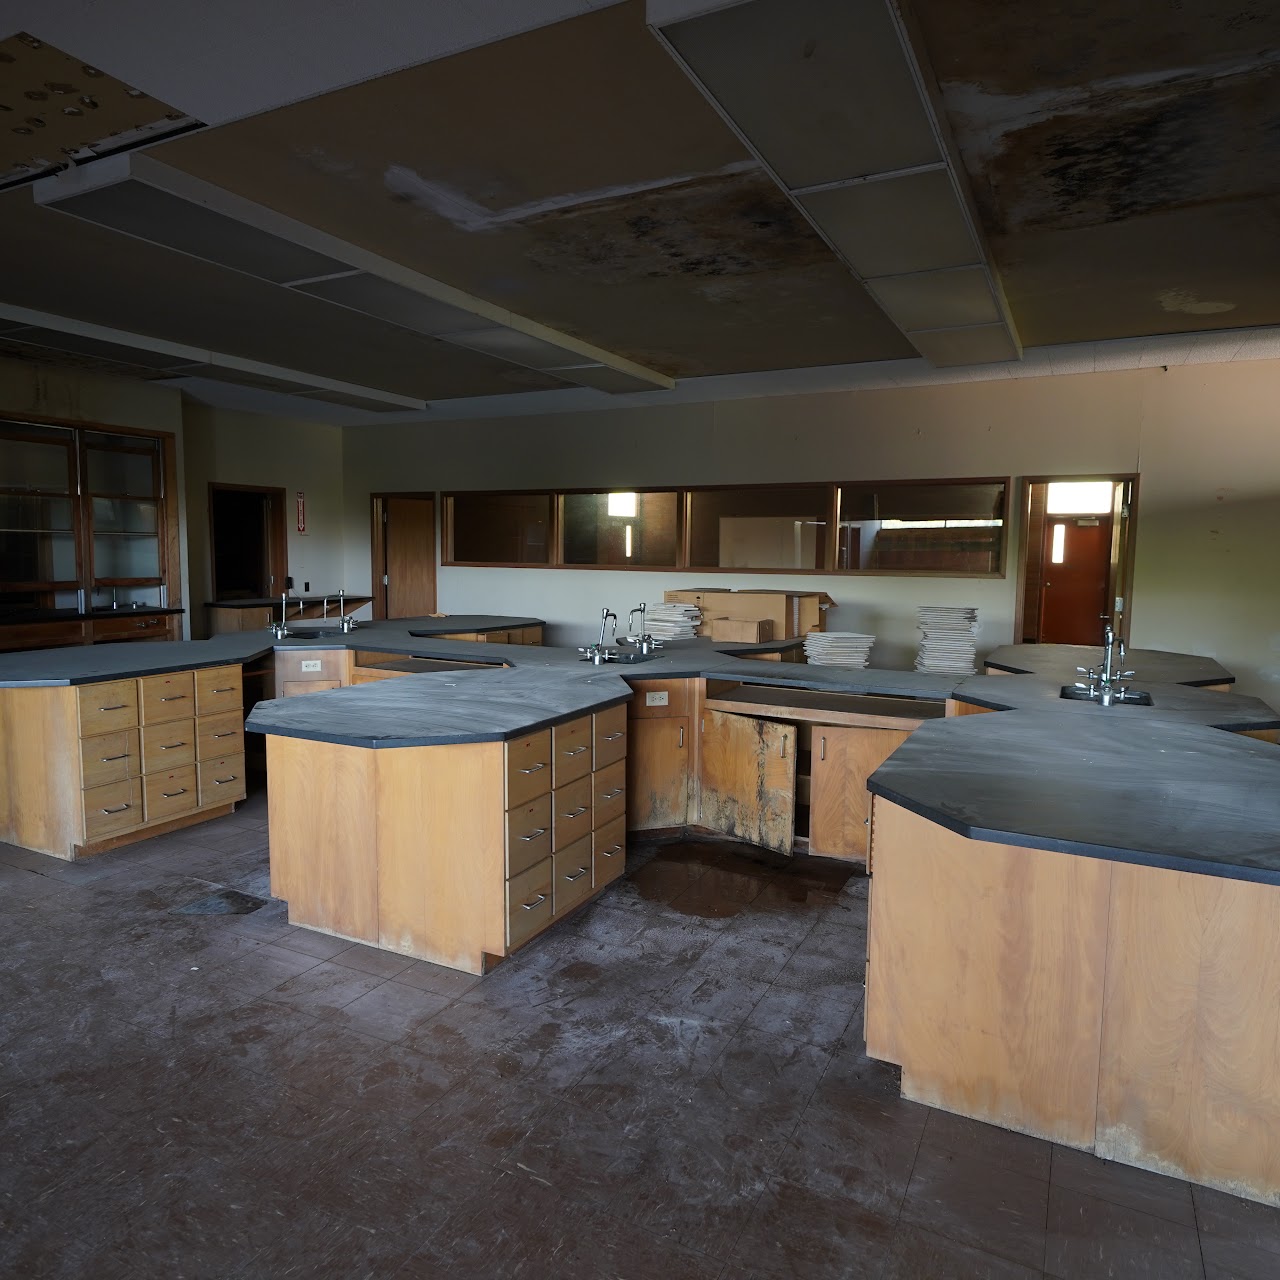
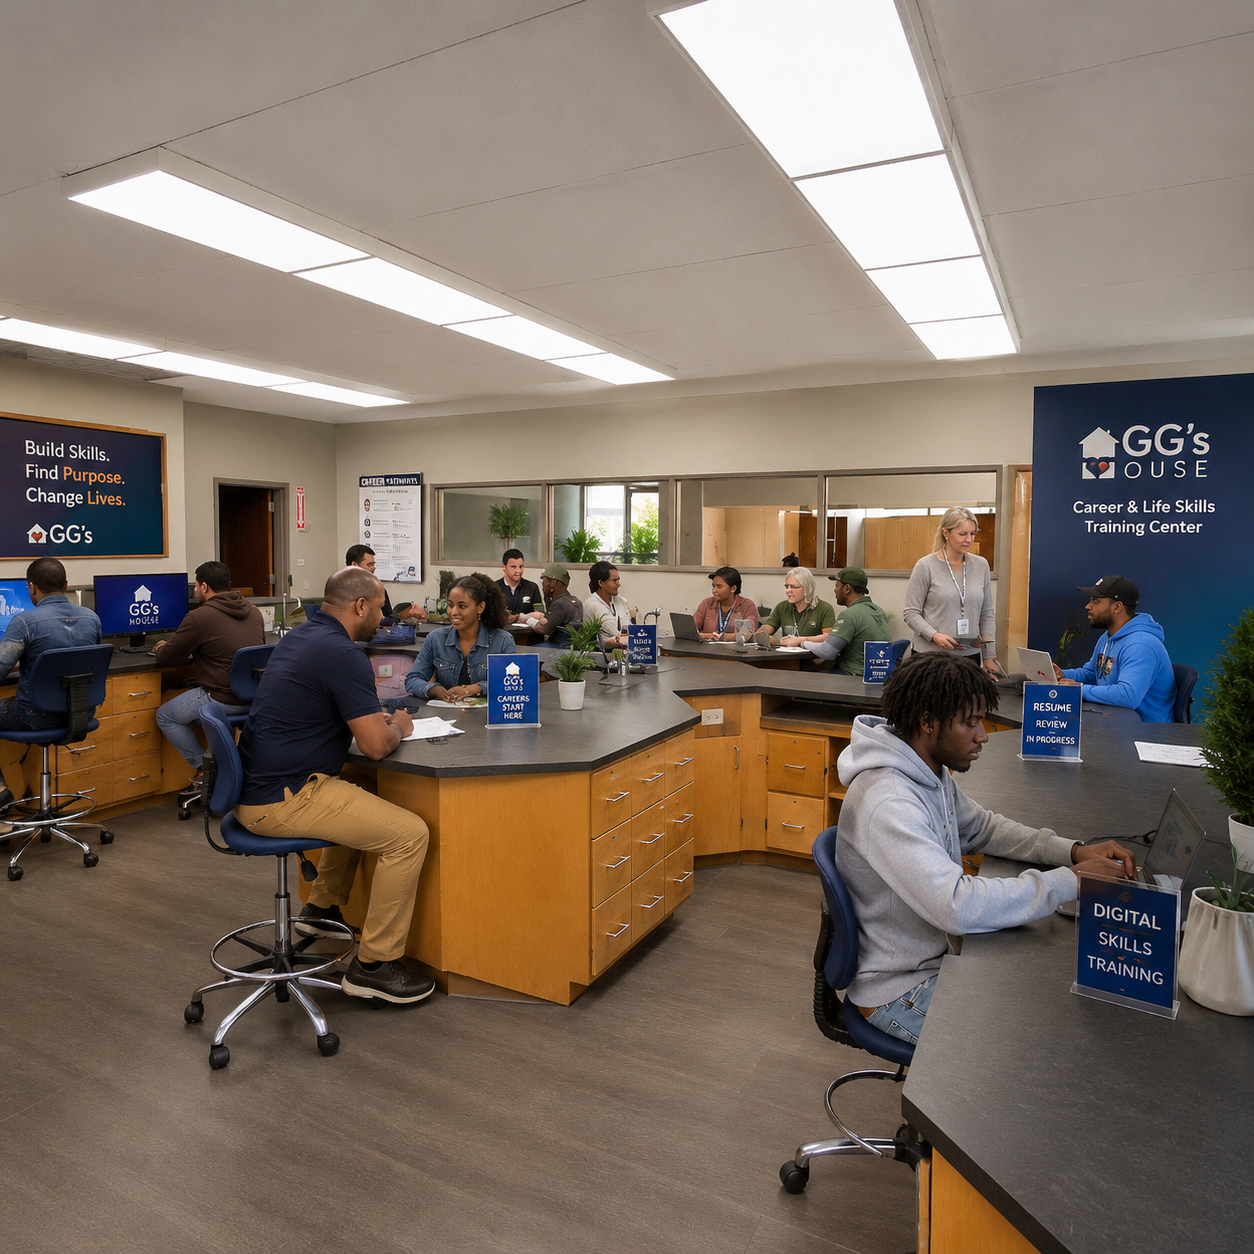
Current condition: photographed July 2026 Behind this weathered exterior are spaces once built for learning, and the possibility of learning here again.Earlier property photo: not current condition The earlier laboratory shows that hands on learning was already part of this building's purpose.Future concept rendering: illustrative only One vision for rooms where curiosity grows into knowledge, confidence, and practical life skills.
Why it matters: Education for children, families, and adults at every stage of life.
Just beyond the classrooms, learning becomes hands on.
03 · Skills & meaningful employment
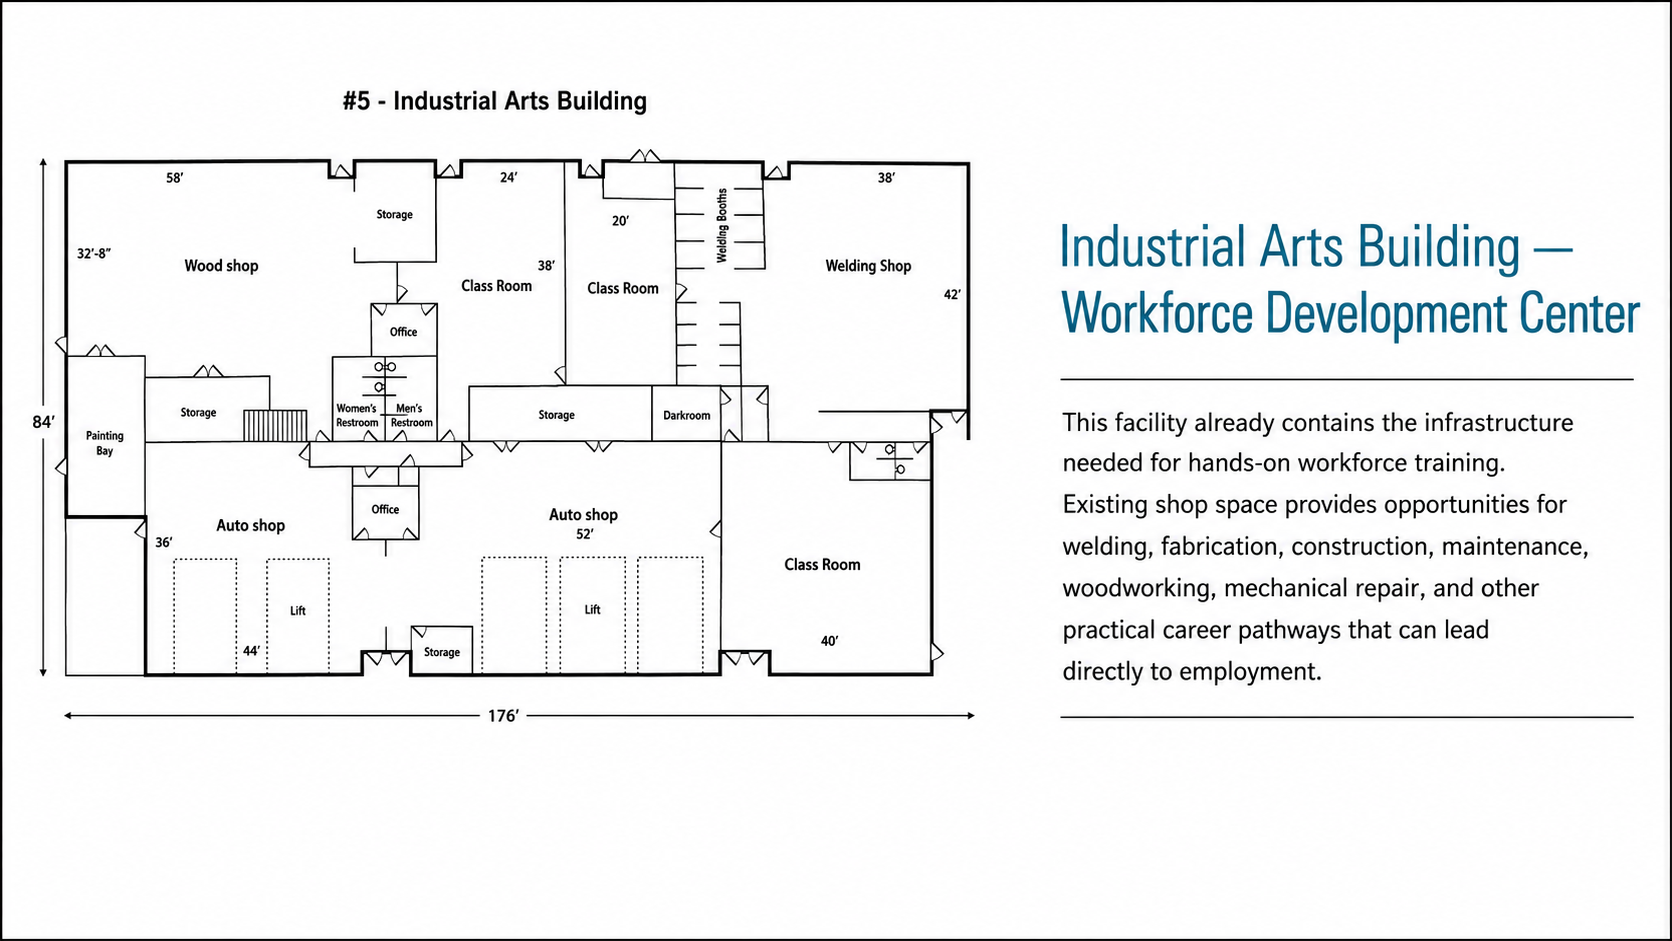
Industrial Arts
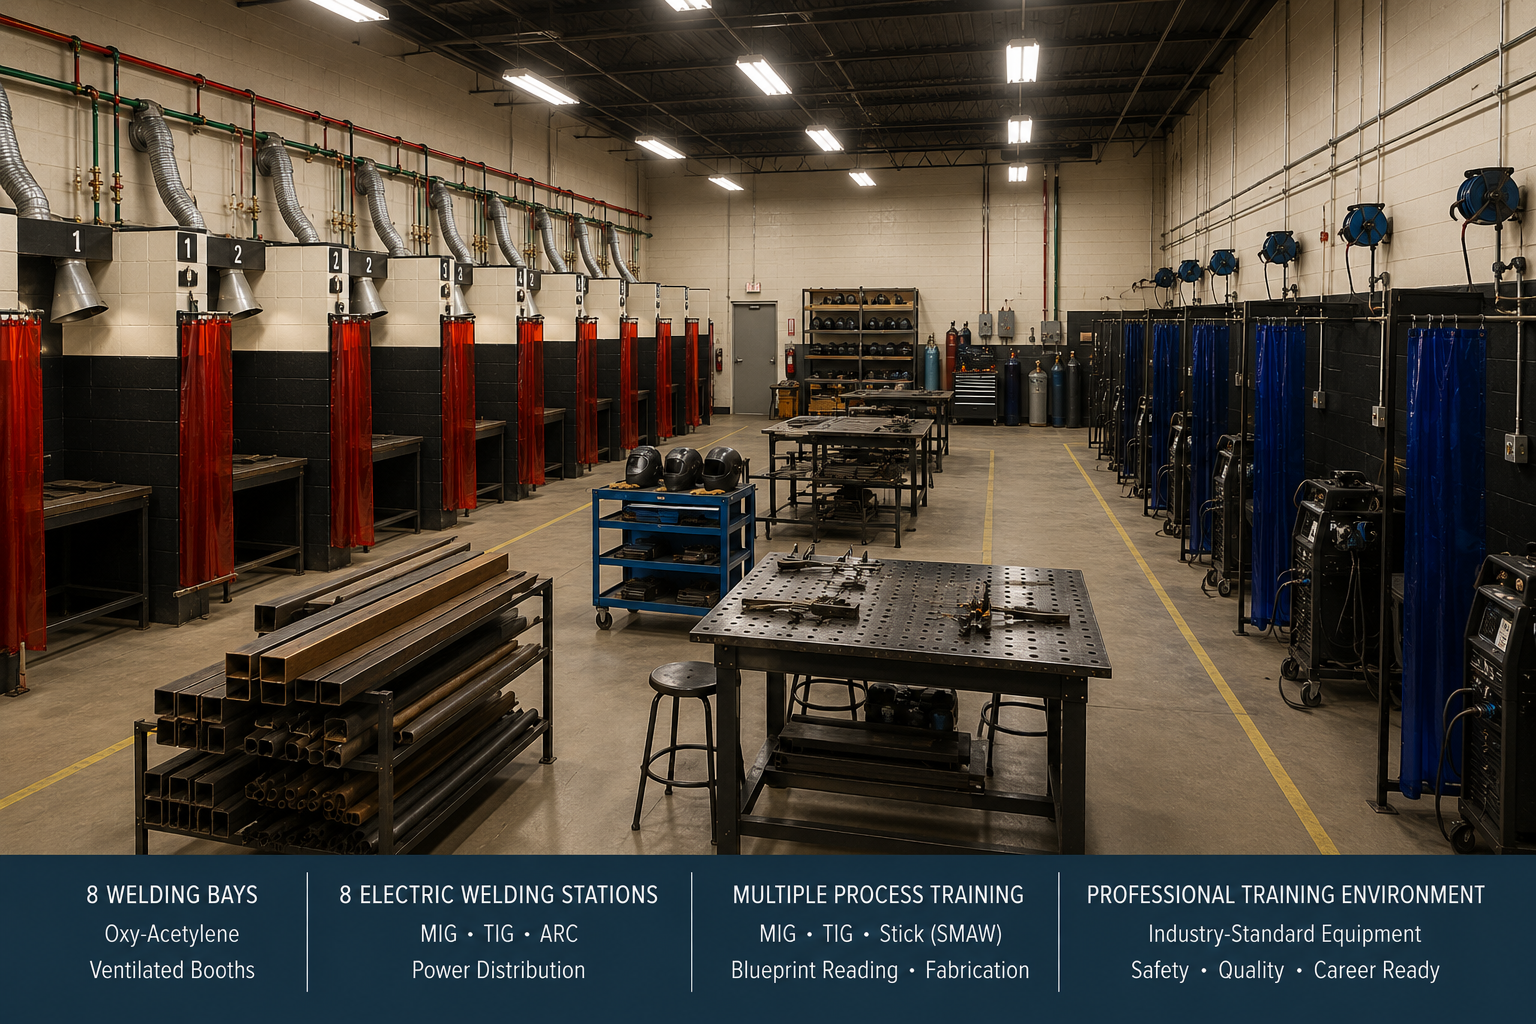
The existing shop space is designed for hands on instruction, mentorship, practical experience, and skills that can lead to meaningful employment.
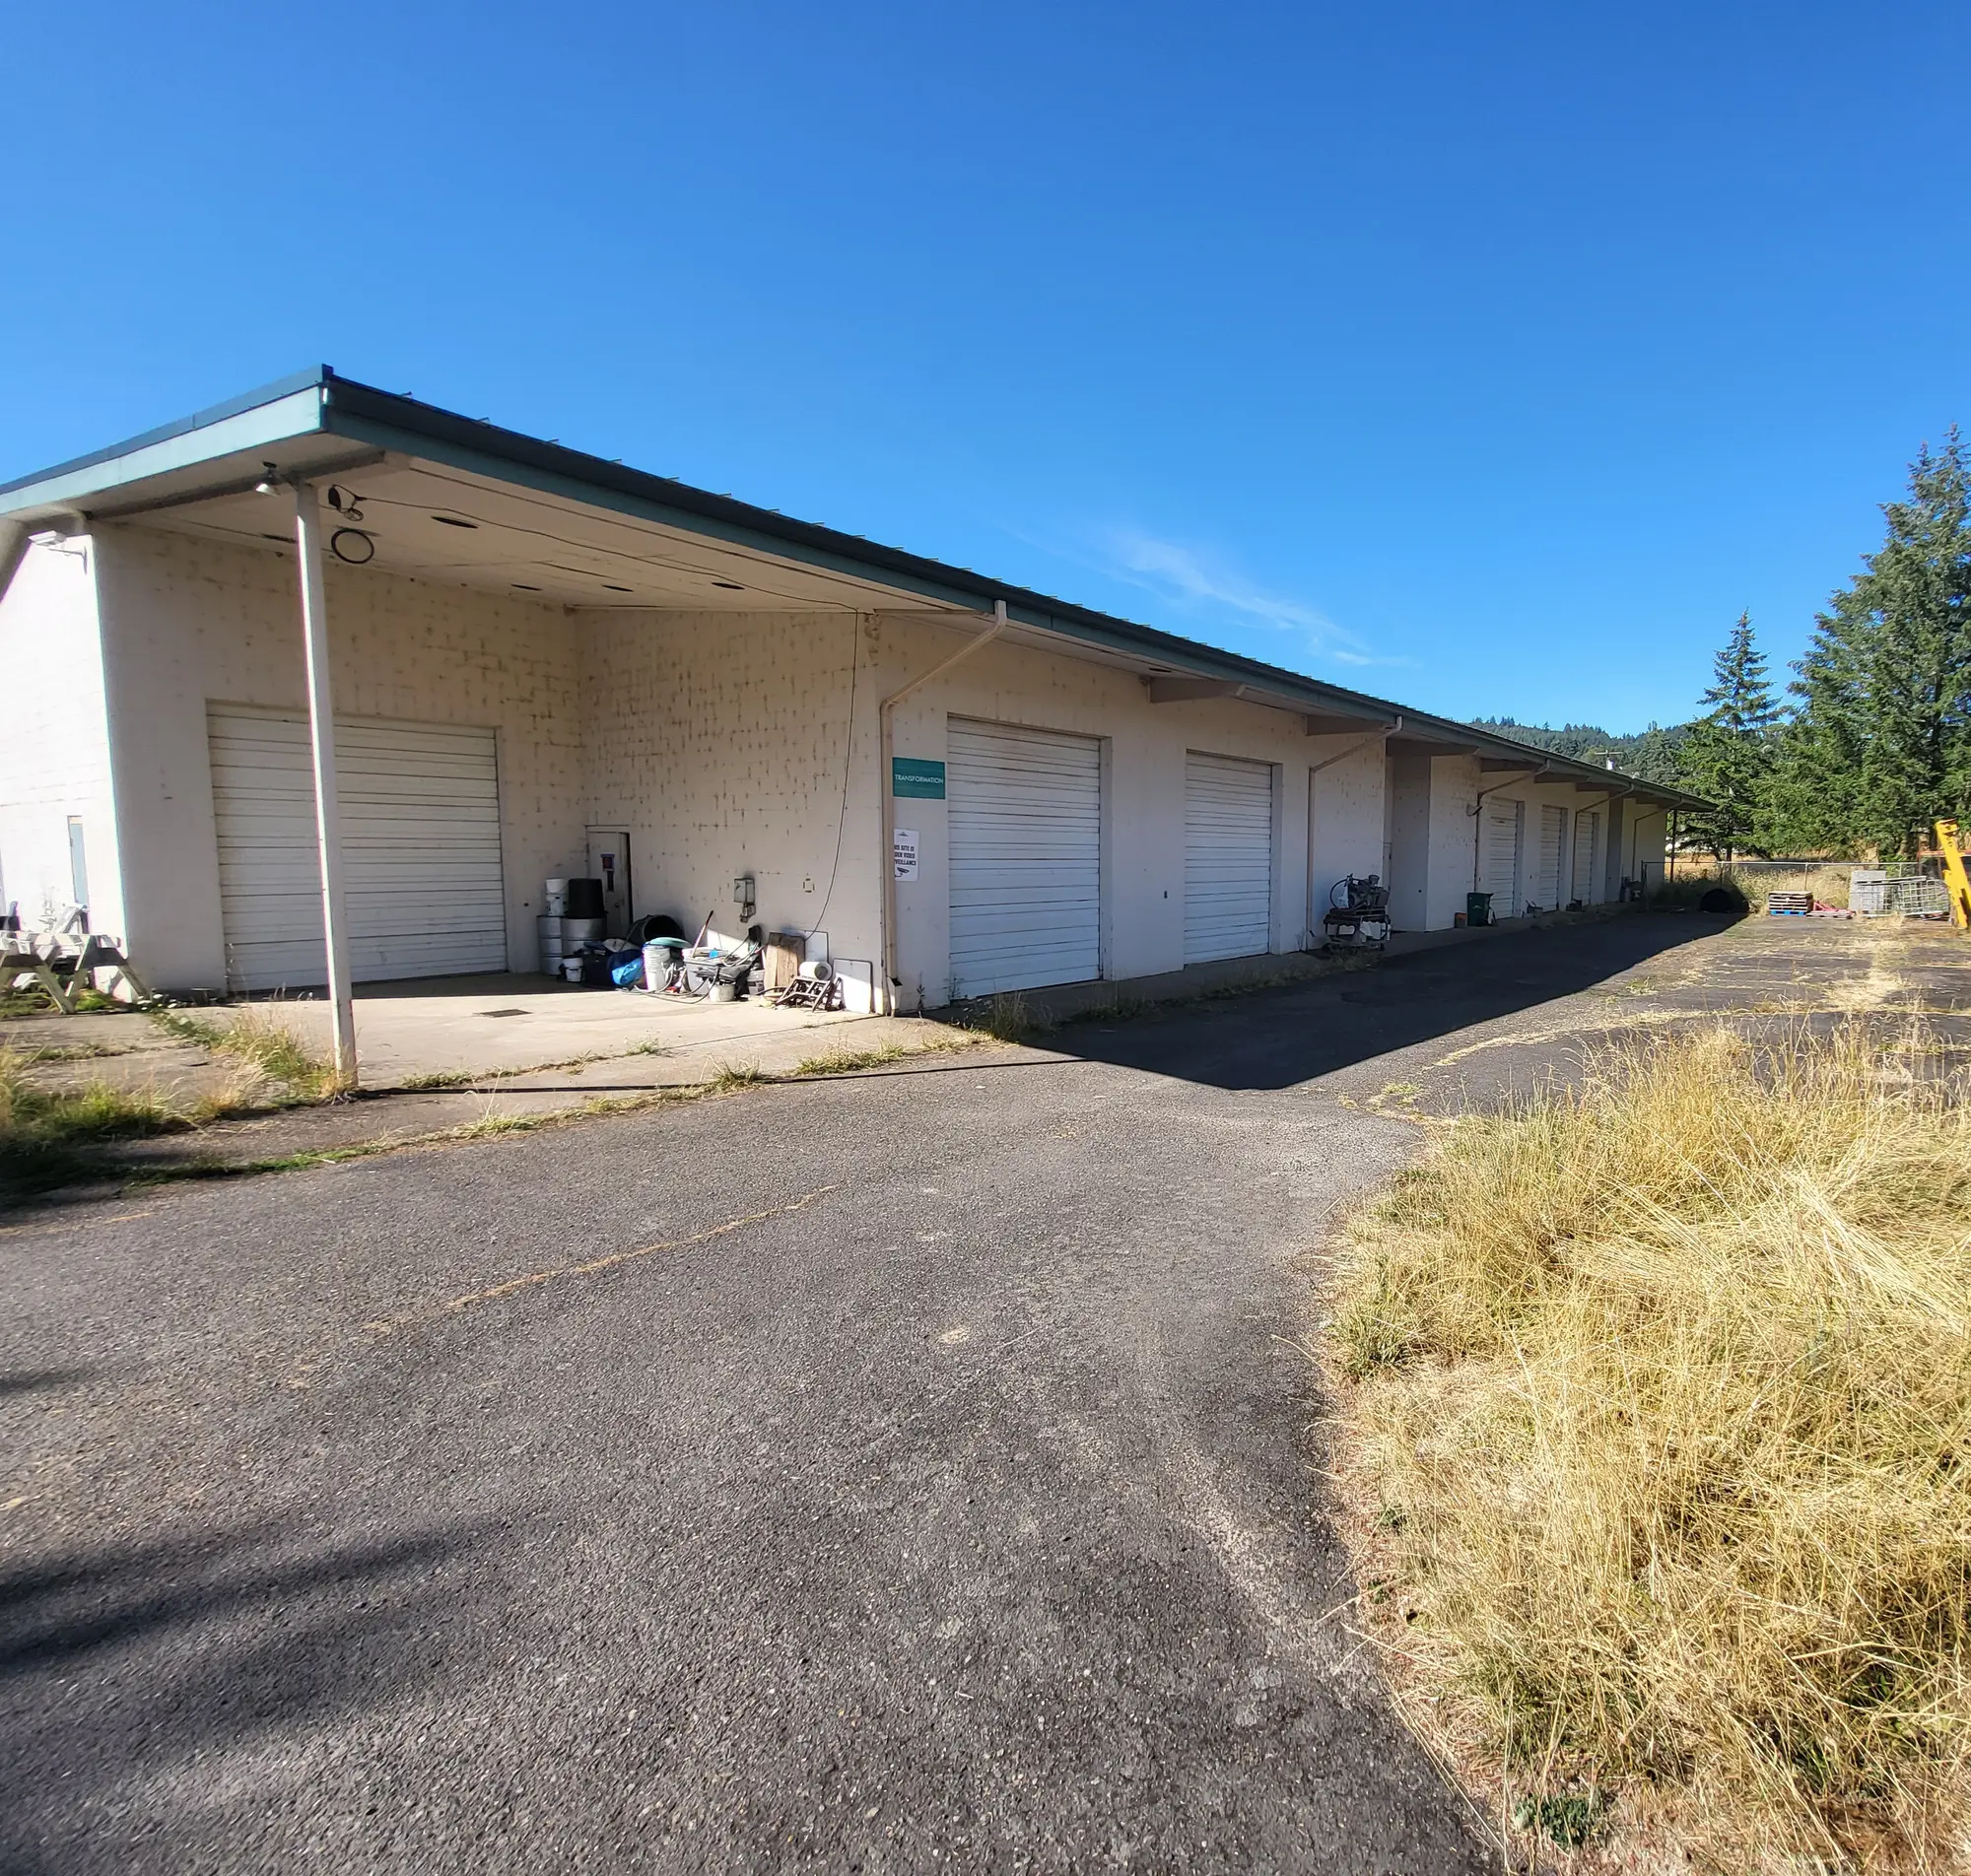
Current condition: photographed July 2026 The shop doors still point toward a practical purpose: a place to learn by doing.Future concept rendering: illustrative only A vision for experienced mentors working beside people ready to build skills, confidence, and a path to work.
Why it matters: Real tools, real instruction, and practical skills that can open doors to work and confidence.
Continuing toward the center of campus, the experience shifts from training to welcome.
04 · A place to begin
Welcome & Administration
A clear front door gives families, volunteers, partners, and supporters a place to begin and someone to connect with.
Current condition: photographed July 2026 Today the entrance shows its years of vacancy. The hope is for this to become a front door where everyone knows where to begin.Future concept rendering: illustrative only A vision for a warmer welcome where families, volunteers, and community partners feel at home from the moment they arrive.
Why it matters: A trusted front door where people feel seen, volunteers are coordinated, and community partners can work together.
Nearby, the scale opens up, a place made less for passing through than for coming together.
05 · Recreation & belonging
Gymnasium & Community Gathering
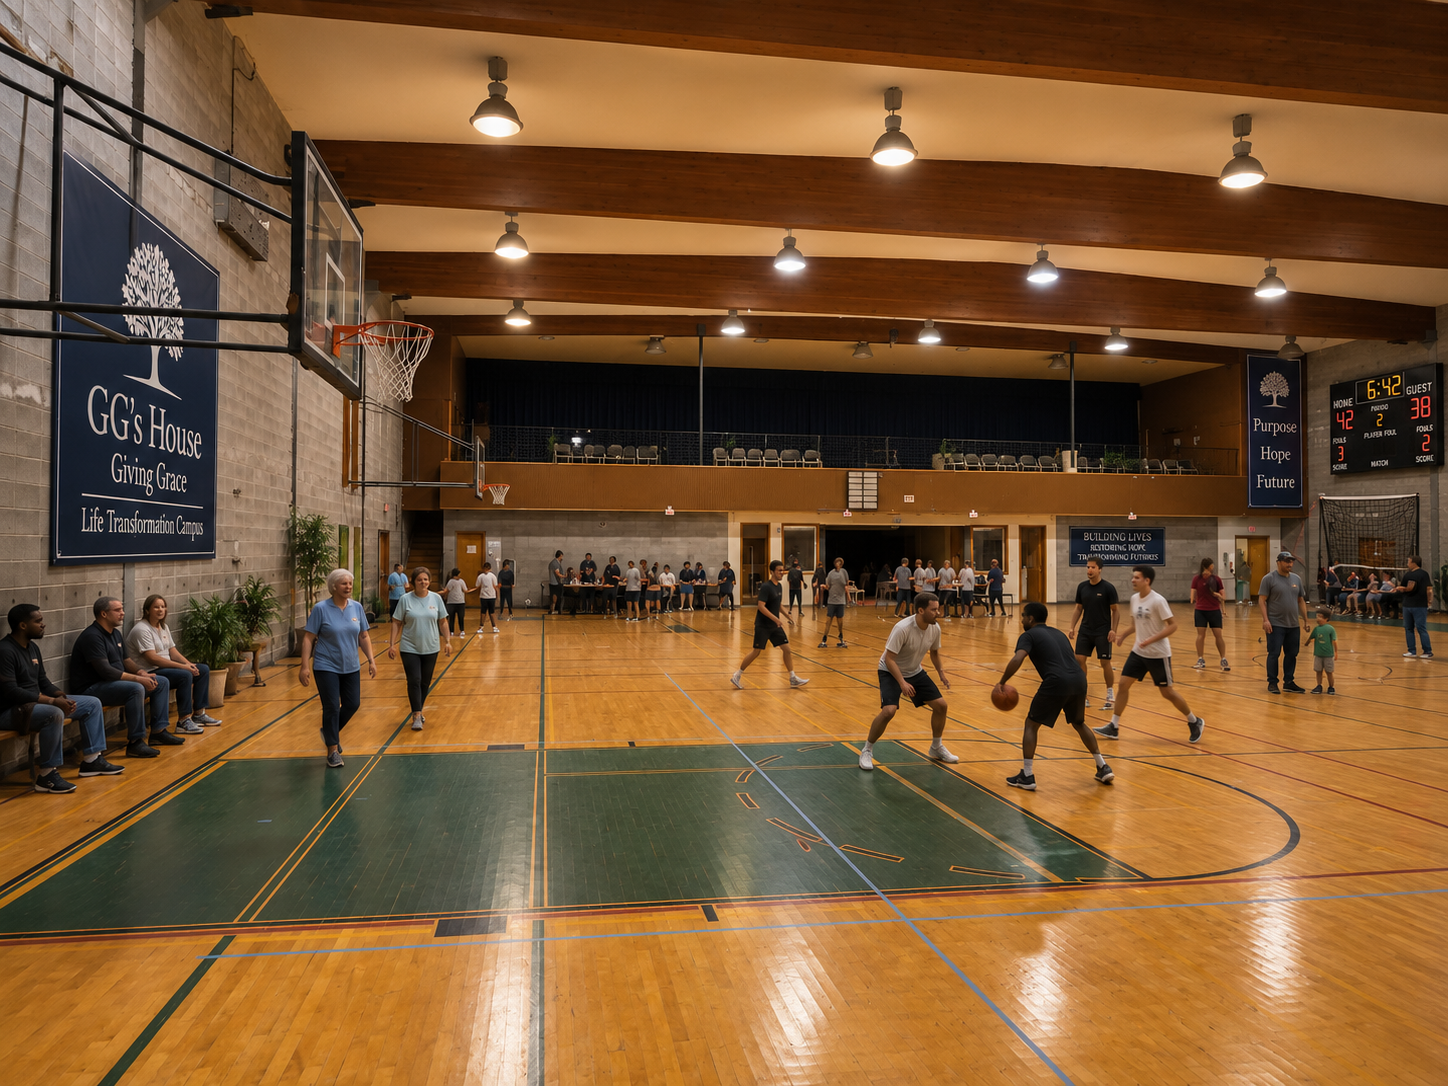
The existing gymnasium offers room for recreation, sober events, family activities, youth programs, and gatherings across generations.
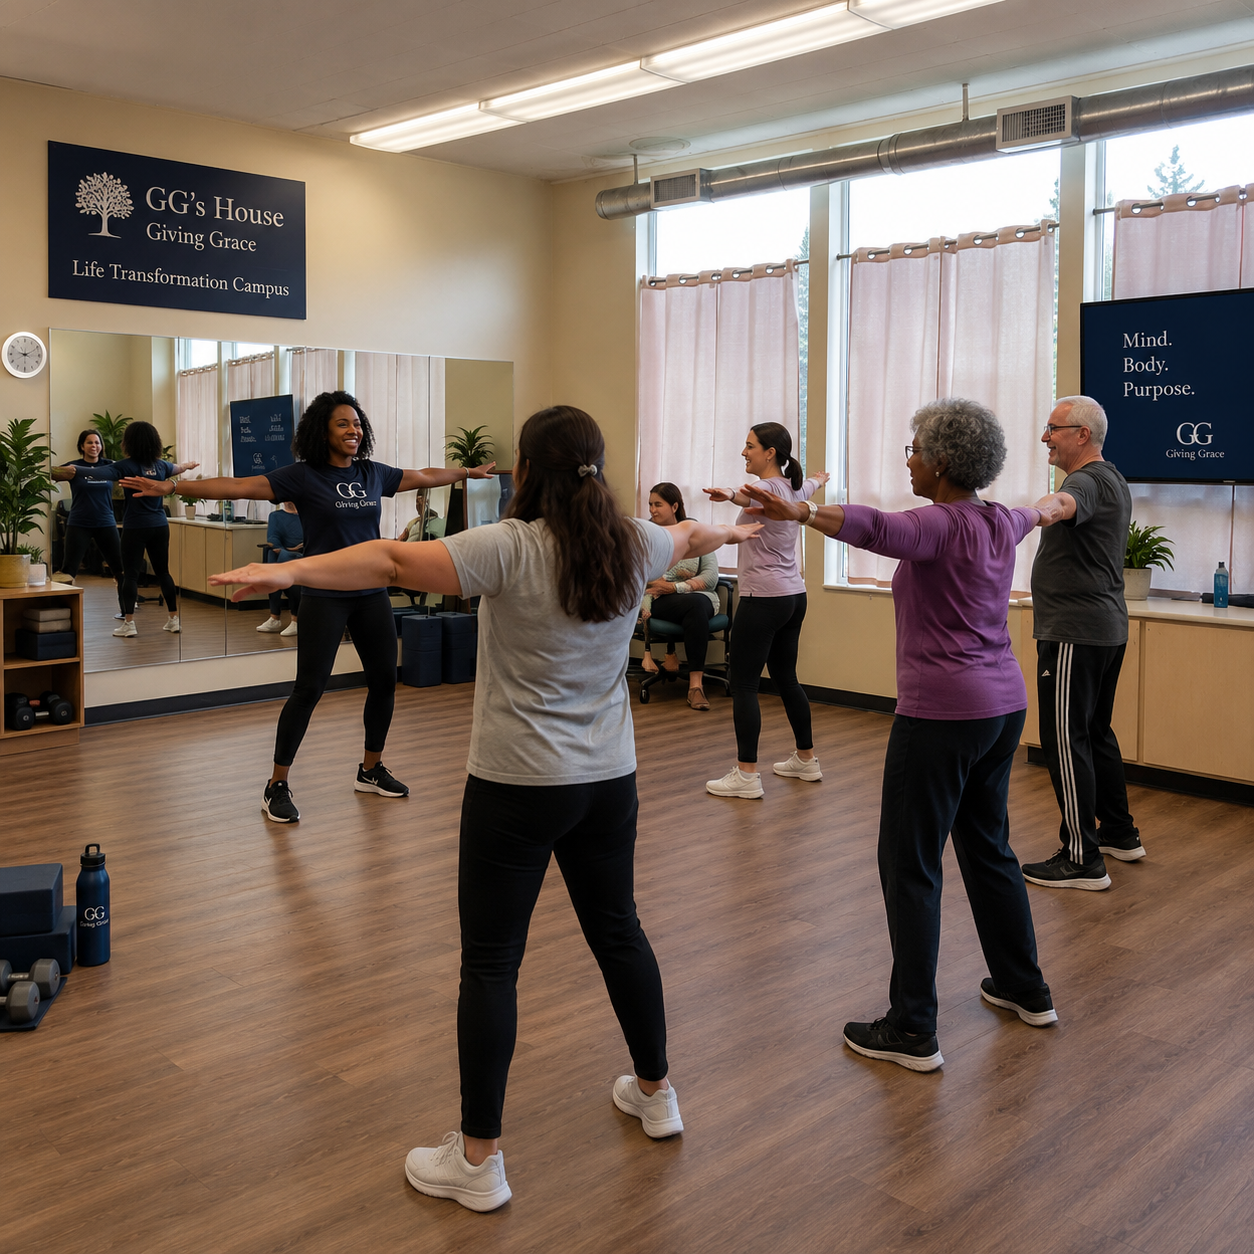
Current condition: photographed July 2026 The gymnasium's size makes it easy to picture families, neighbors, and young people gathering here together.Earlier property photo: not current condition An earlier view helps us understand the room as it was meant to be experienced: open, active, and shared.Future concept rendering: illustrative only The possibility is bigger than recreation, a dependable place for the community to gather and belong.
Why it matters: A place where the community can move, gather, celebrate, and belong.
Outside again, the walk grows quieter.
06 · Food, stewardship & outdoor learning
Gardens & Outdoor Areas
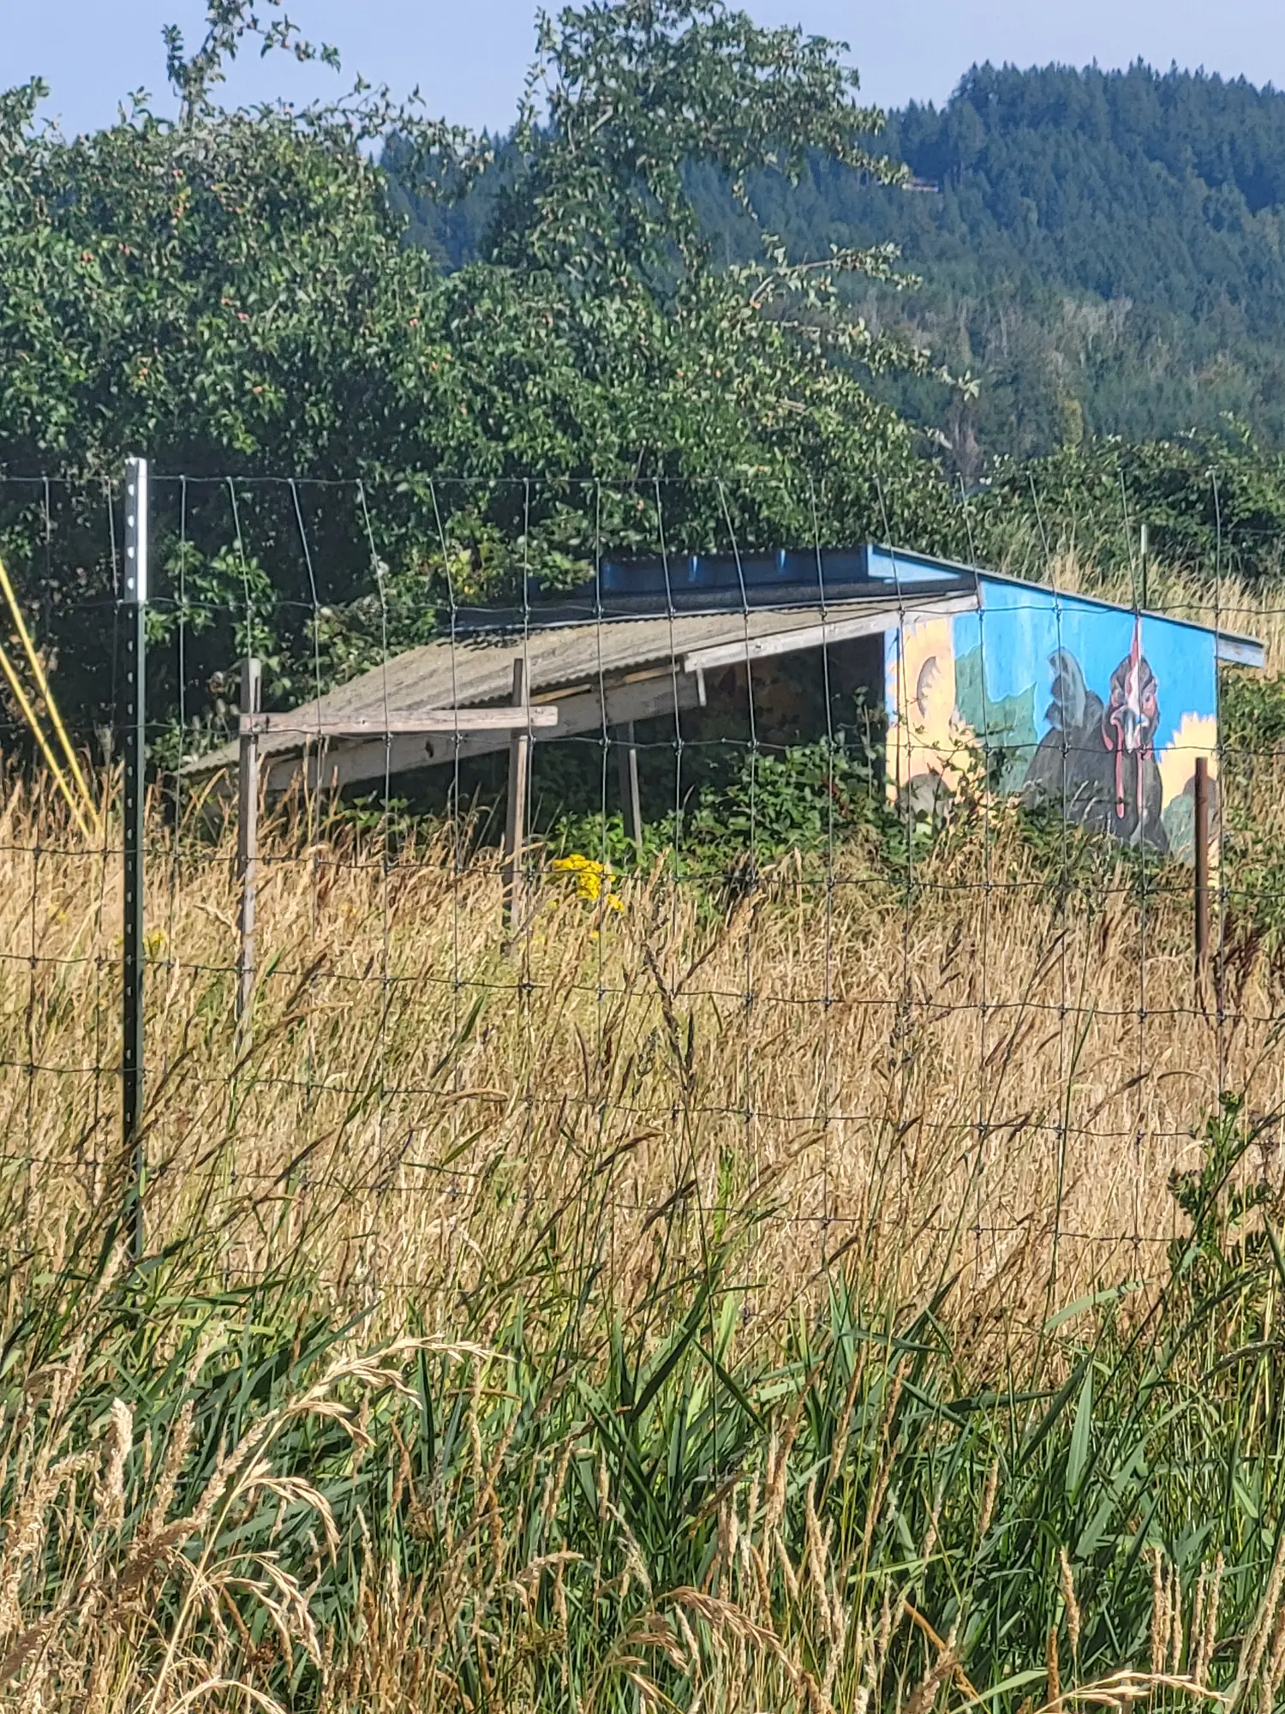
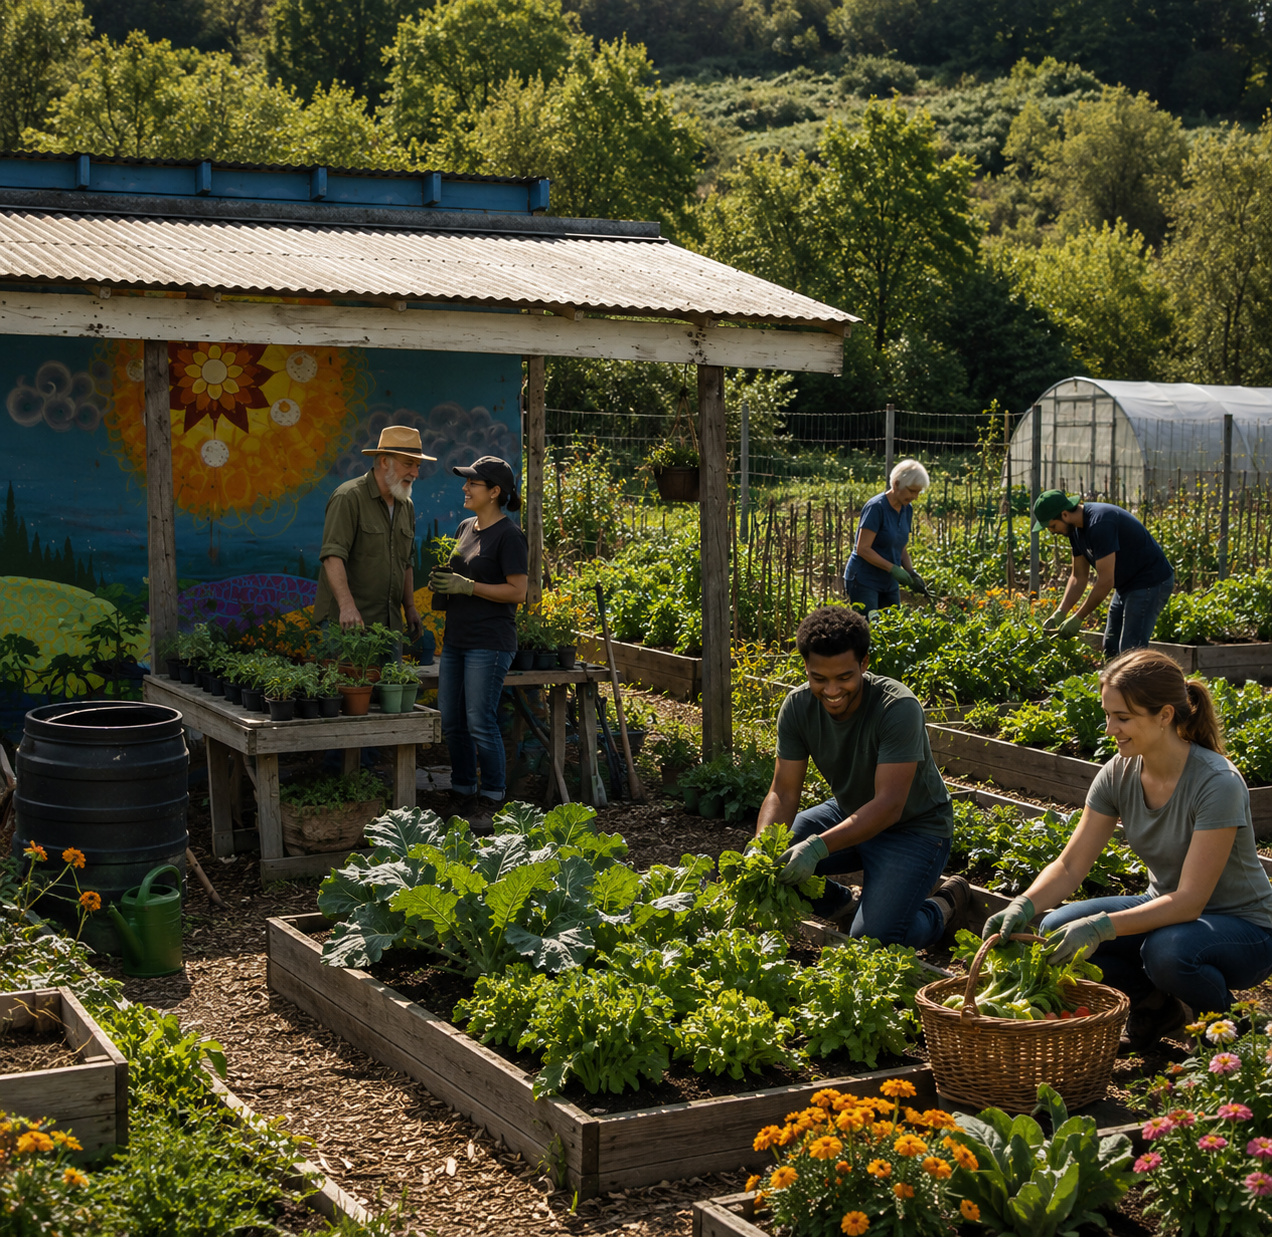
These neglected outdoor areas hold space for growing food, learning stewardship, working side by side, and sharing a harvest.
Current condition: photographed July 2026 The garden has been left untended, but the land still offers a place for people to grow food and work side by side.Future concept rendering: illustrative only With care, the garden is envisioned as a living classroom shaped by many hands and shared with the community.
Why it matters: A living classroom where children, families, seniors, and volunteers can grow, learn, and serve together.
At the far side of the campus, another kind of possibility comes into view.
07 · Creativity, confidence & belonging
Performing Arts
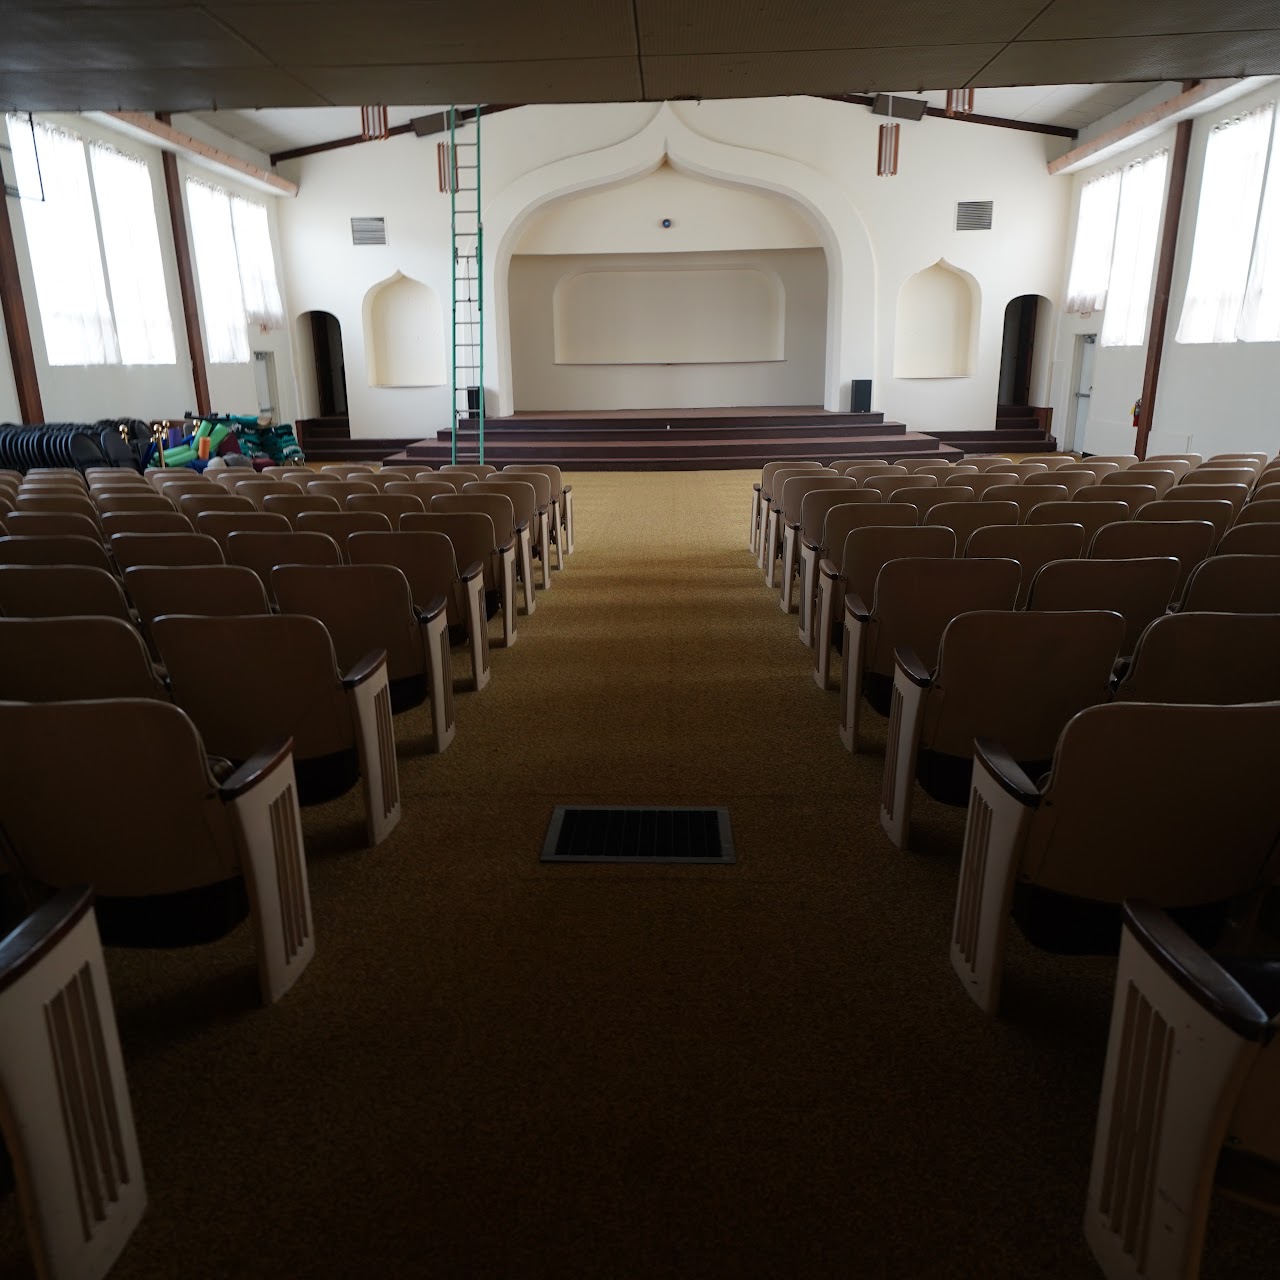
Theater, music, movement, rehearsal, and production spaces are presented as one connected community resource, not a series of separate promises.
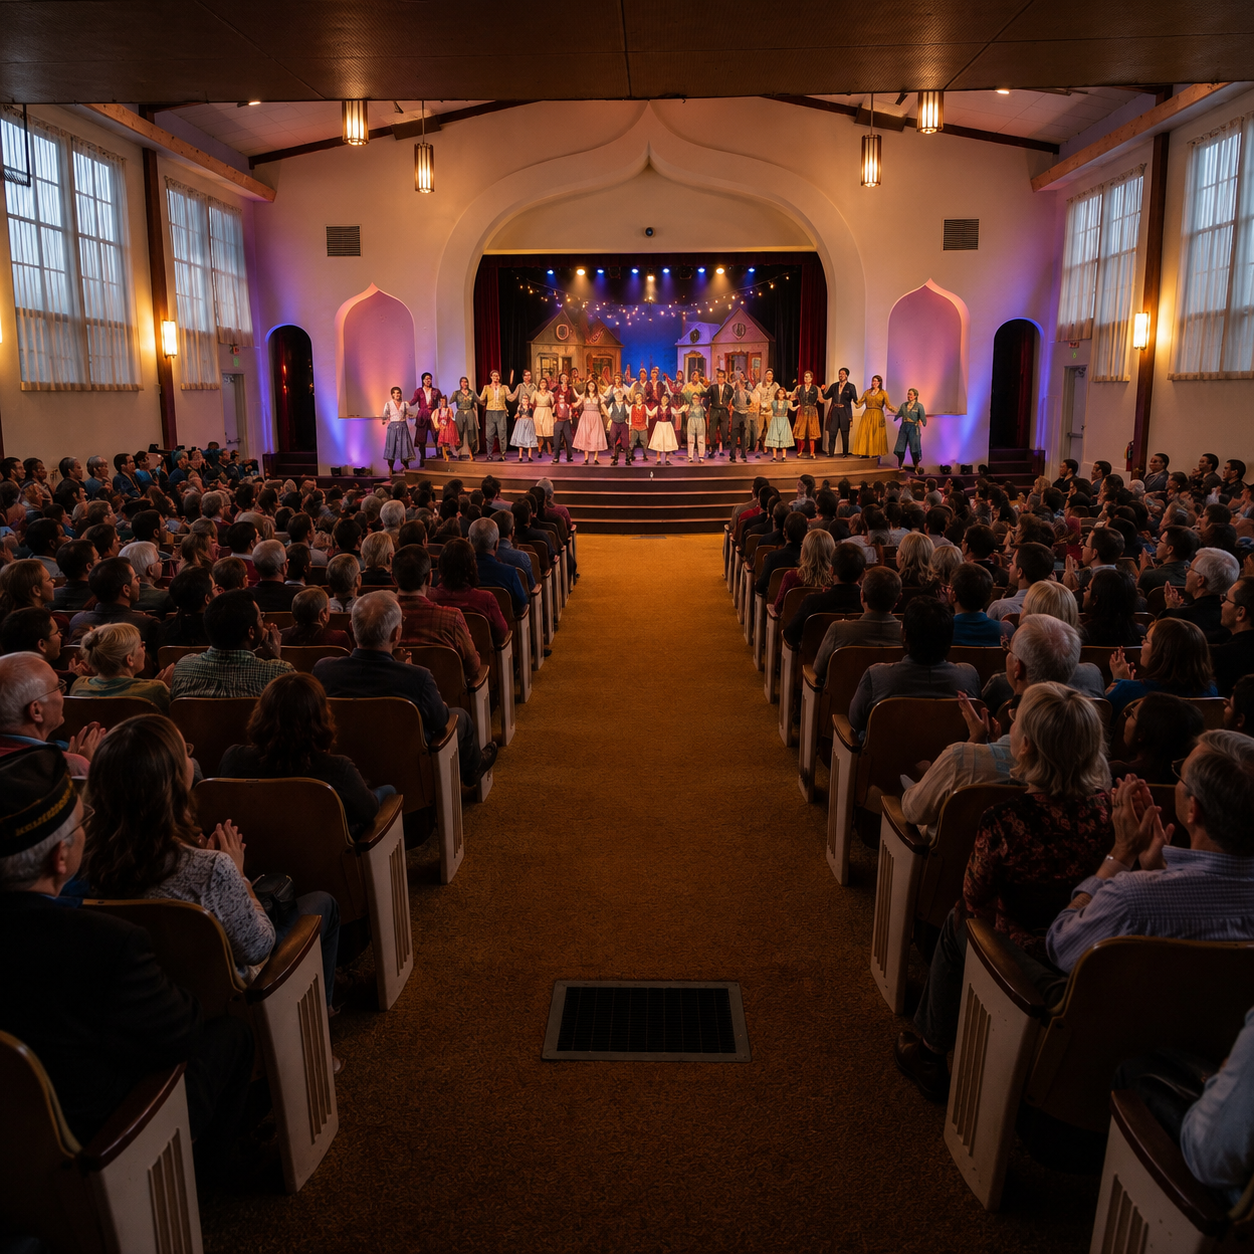
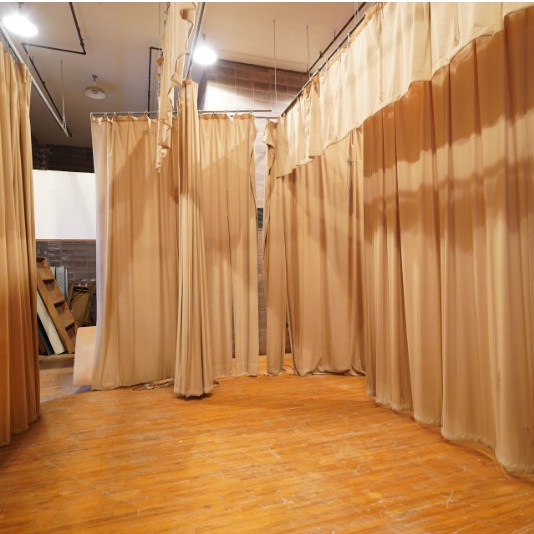
Earlier property photo: not current condition The existing theater reveals a place built for people to share stories and experience something together.Future concept rendering: illustrative only A renewed arts space is envisioned as a stage for creativity, courage, and connection across generations.
Why it matters: Creativity can help people find confidence, share stories, practice teamwork, and experience belonging.
View supporting earlier arts photographs and concepts
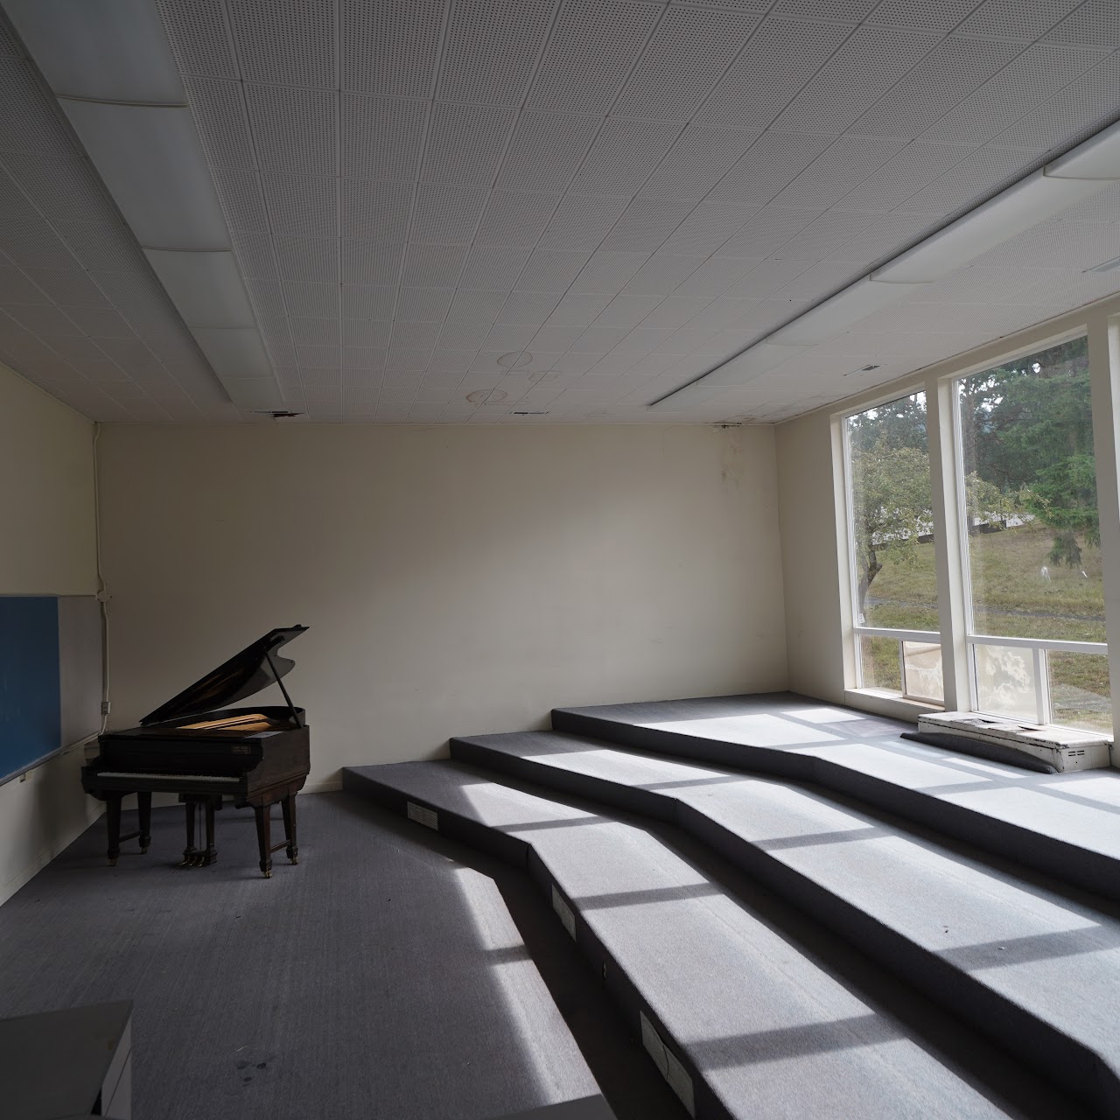
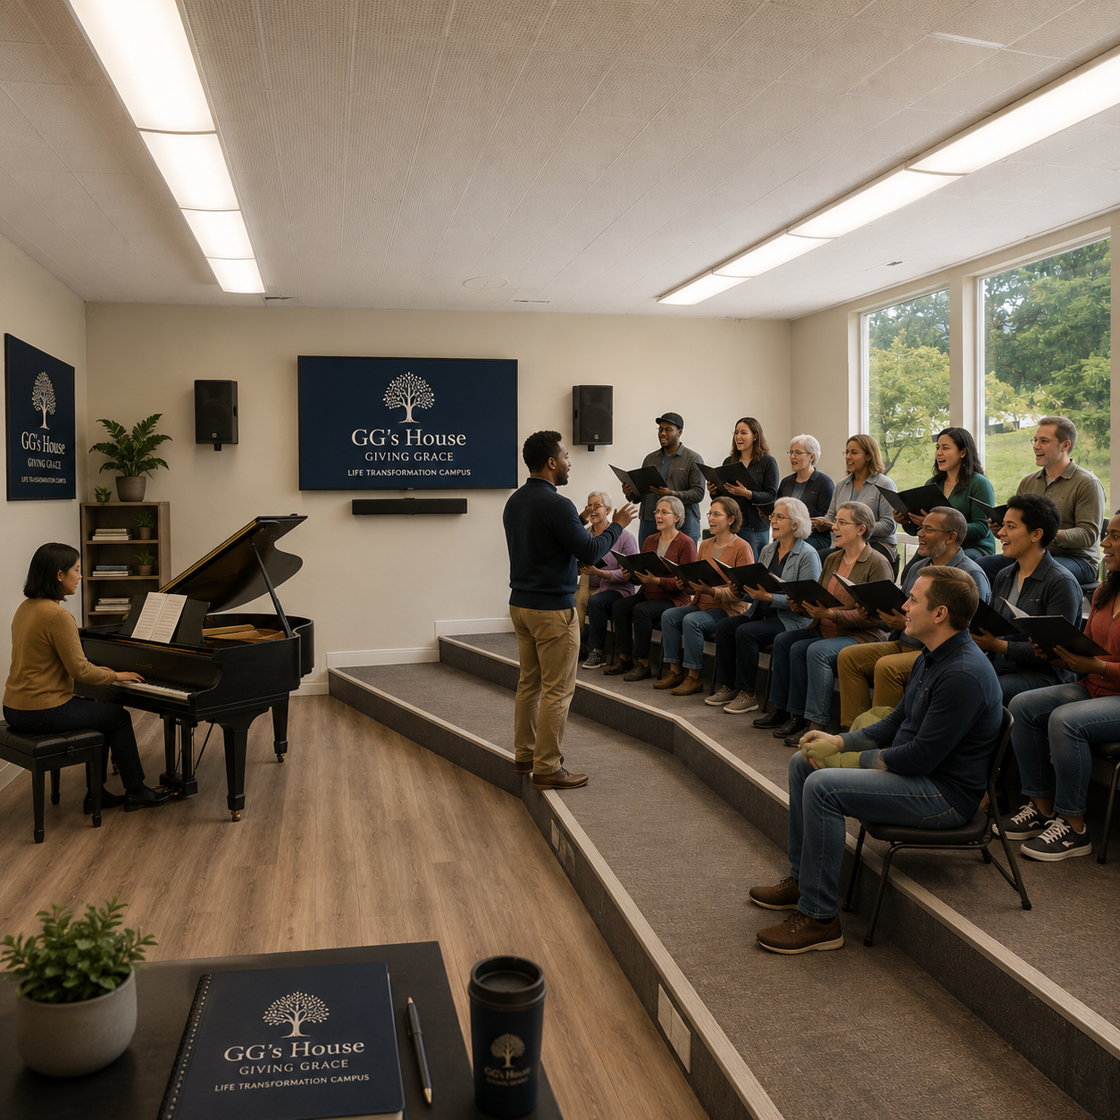
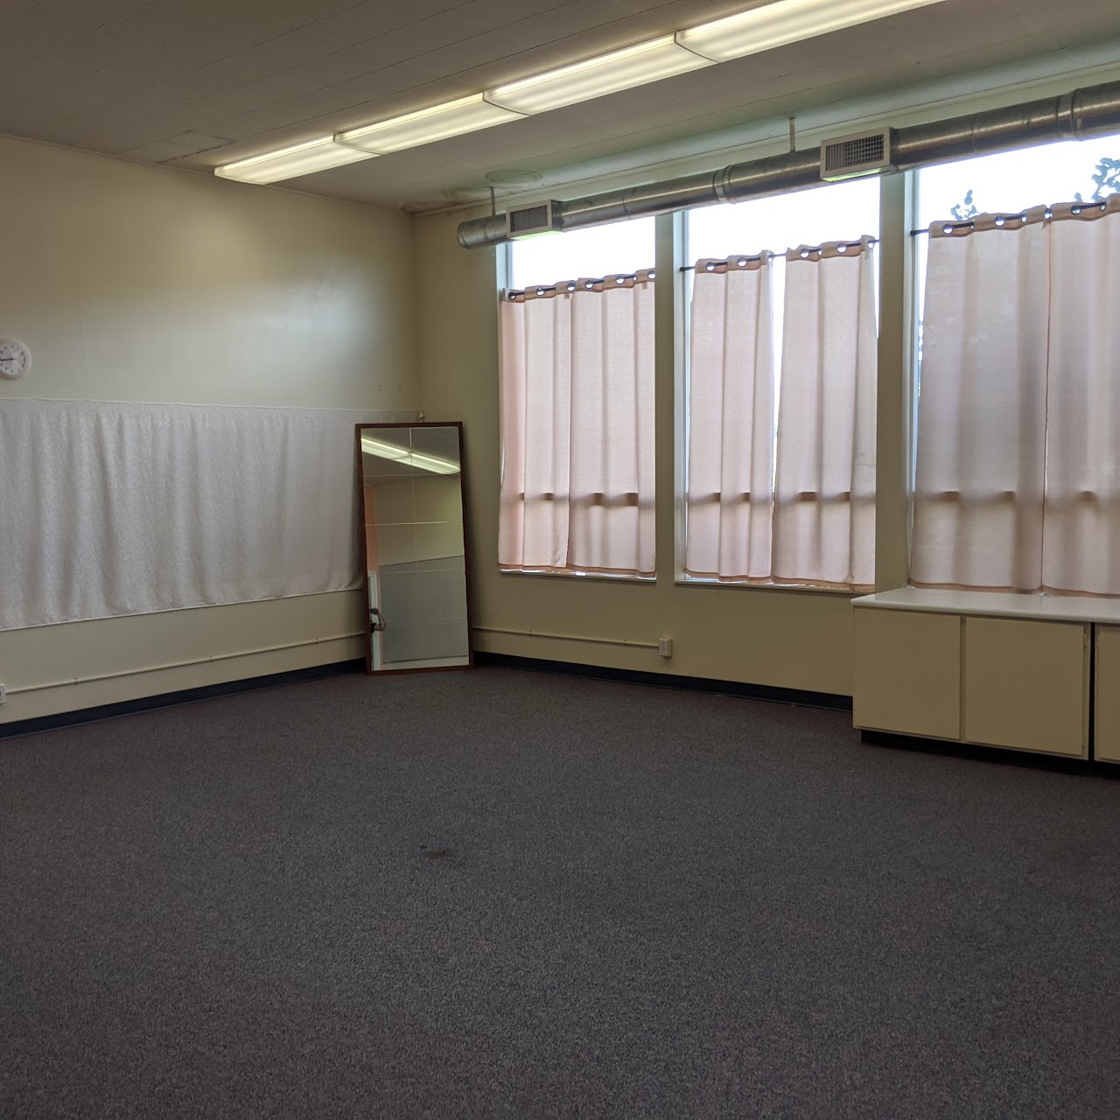
Earlier property photo: not current condition · A room created for listening, practice, and learning together.Future concept rendering: illustrative only · A place where a first lesson can grow into lasting confidence.Earlier property photo: not current condition · Open space that once gave movement and creativity room to grow.Future concept rendering: illustrative only · Movement, health, expression, and belonging across generations.Earlier property photo: not current condition · The existing stage shows the campus was built to bring people together.Future concept rendering: illustrative only · A stage created for new voices, shared stories, and community celebrations.
This is what the campus vision is meant to strengthen: neighbors and community partners already turning generosity into practical help.
People are the purpose
What matters most is what happens here.
The true value is in the relationships, skills, gatherings, dignity, and second chances that can grow here. This vision is meant to hold a place for children, families, seniors, volunteers, people rebuilding their lives, and community partners.
The buildings are the opportunity. People are the purpose.
If this vision speaks to you
There is a place for you in what comes next.
Give toward the permanent home
Support the effort to secure this property and responsibly restore a lasting GG's House home.
Permanent home commitment: If this specific property is not ultimately acquired, campaign funds will remain dedicated to securing and establishing a permanent GG's House home that advances the same mission.
The next chapter
A place where people can grow, belong, and begin again.
That is the future GG's House is working toward: children discovering what they love, families growing stronger, neighbors serving together, and generations learning from one another.